Basement
Car parking plus extra space many owners turn into a home theatre, gym or storage.
Nearing handover · Byrathi, Hennur
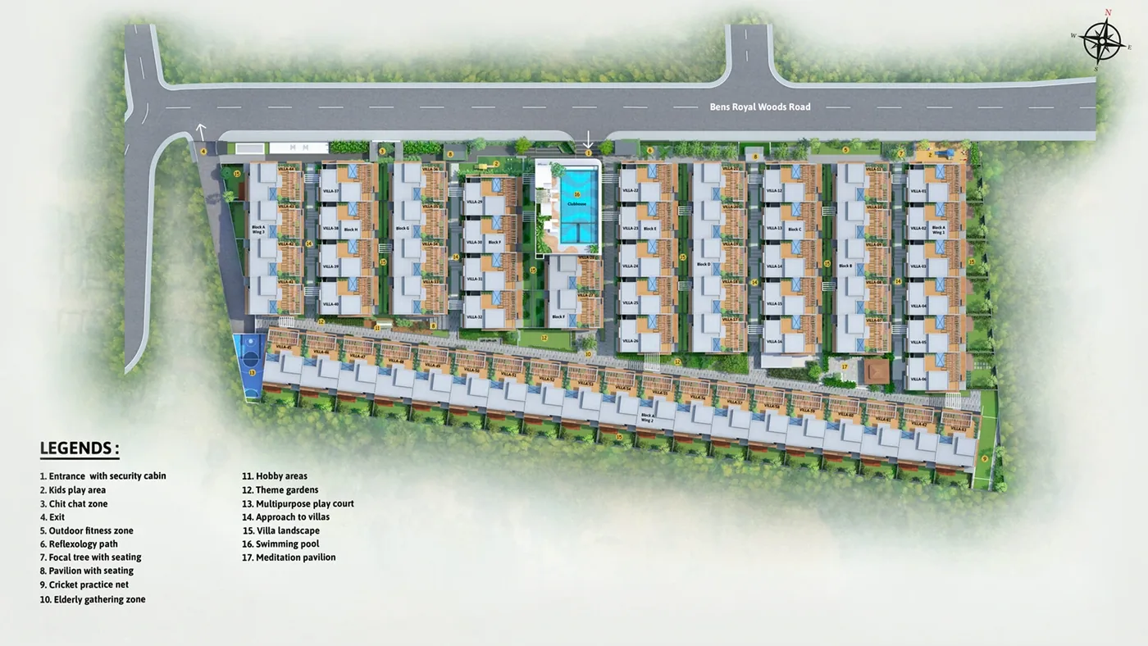
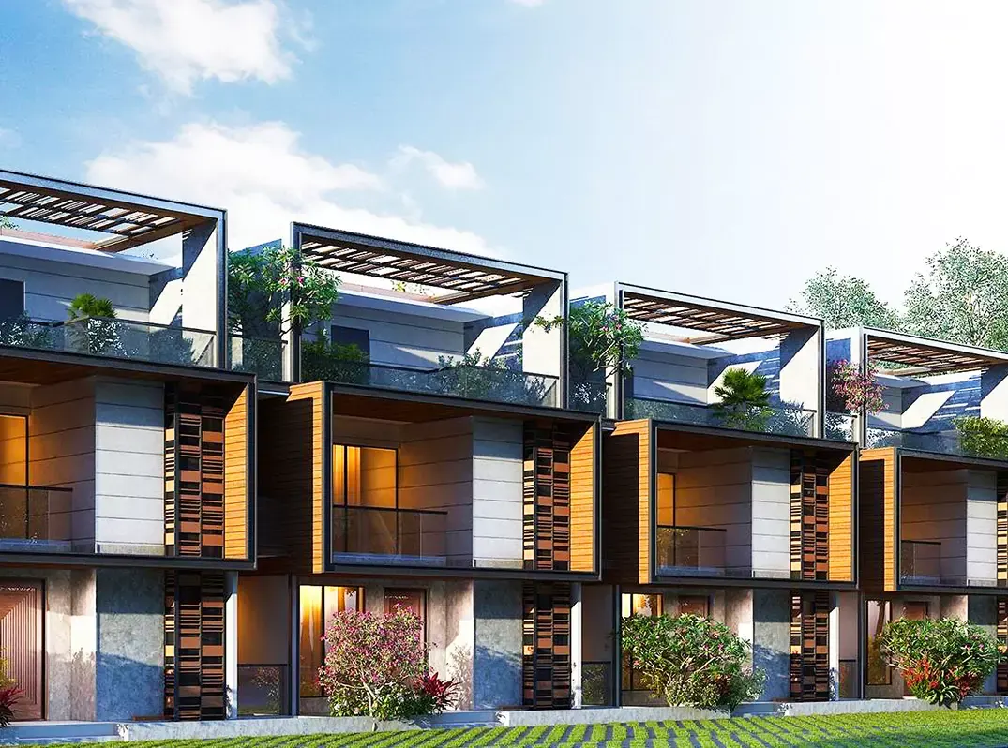
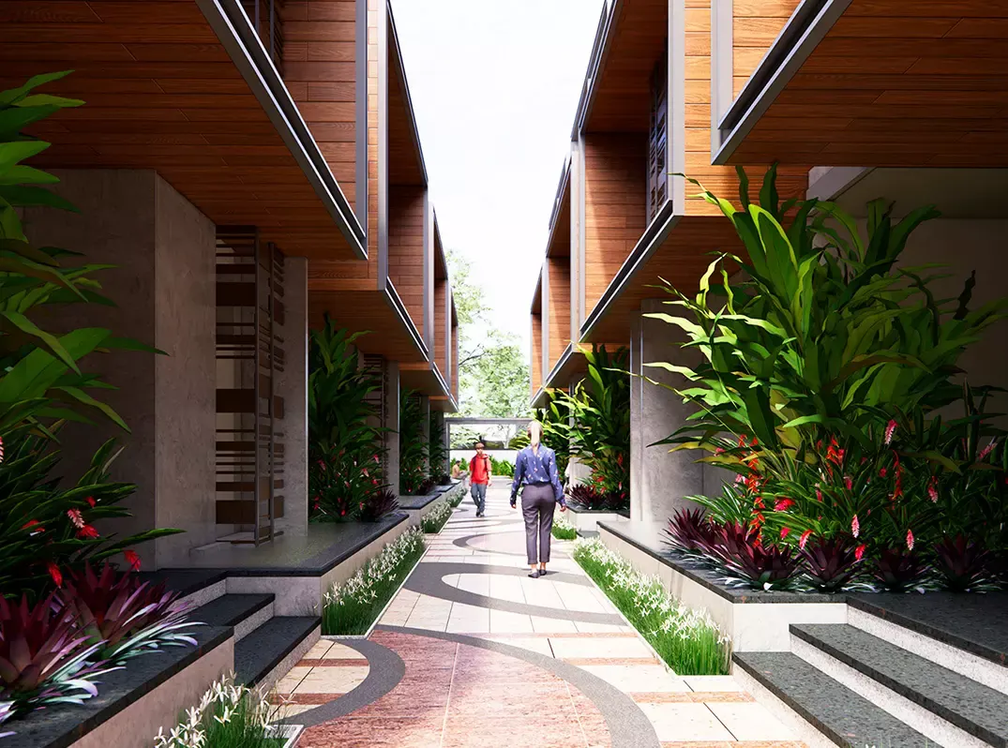
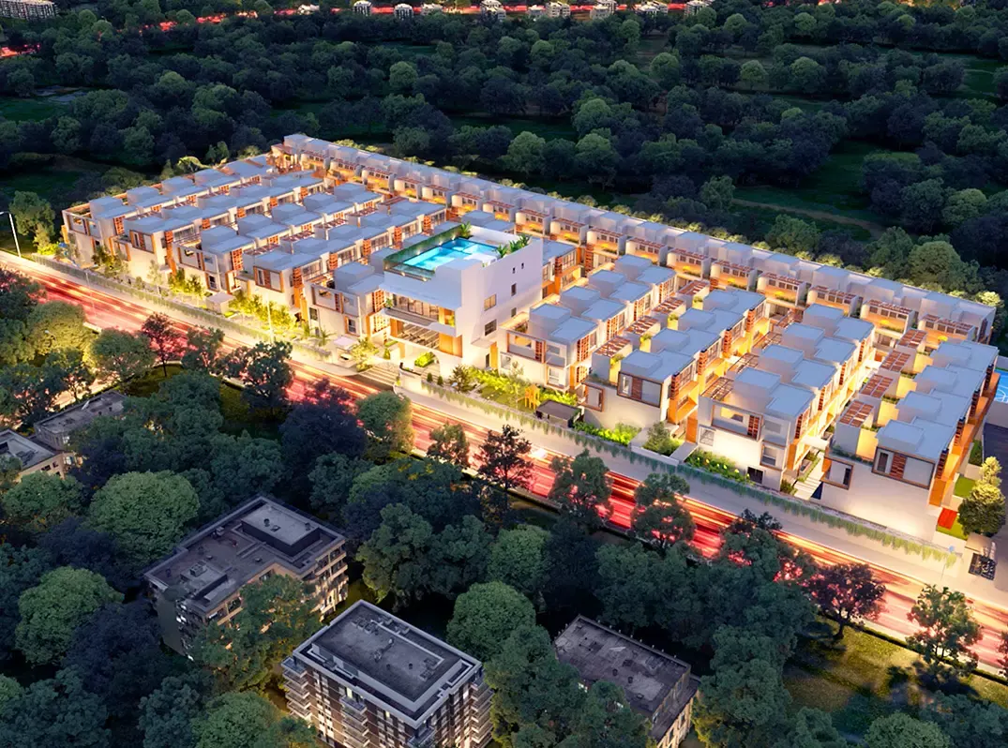
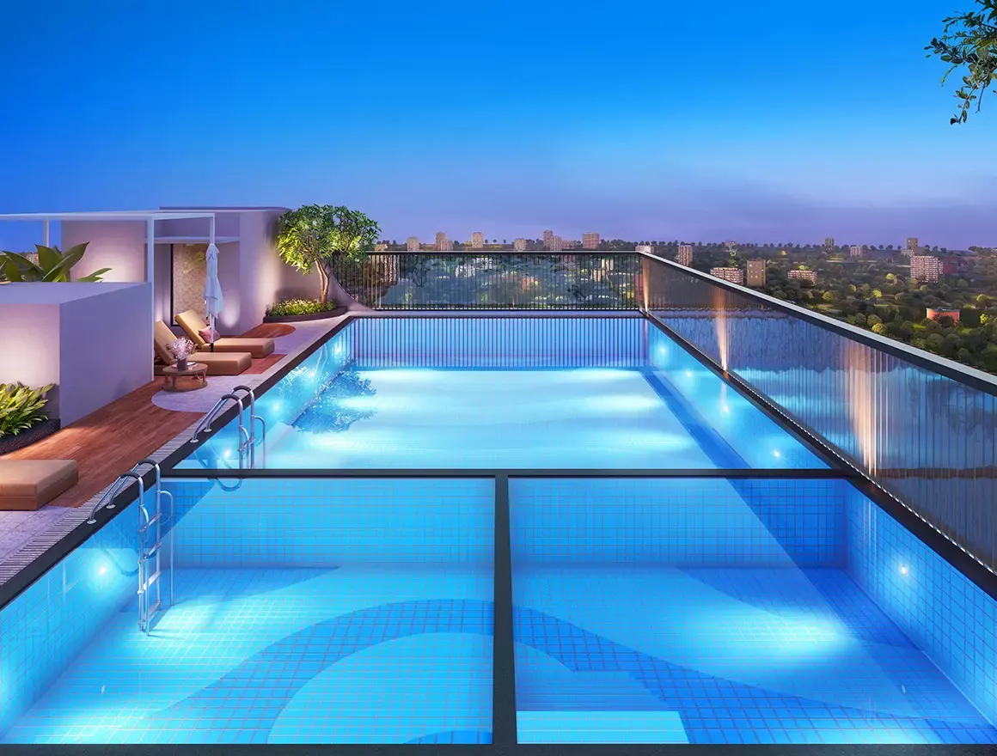
A rare format for a branded developer this close to the city: four-bedroom row houses with their own basement and garden, in a gated enclave of just 63 homes on about three acres. They're the space of an independent house, with a clubhouse and security you don't have to manage yourself.
Key facts
Figures from developer material and public listings. Exact areas vary slightly between sources, so confirm them on your unit's plan.
| Location | Byrathi, off Hennur Road, North Bengaluru |
|---|---|
| Format | 4 BHK row houses: basement + ground + two floors |
| Homes | 63 |
| Land | About 3 acres |
| Carpet area | About 3,250 sq ft per home (listings show roughly 3,248–3,266) |
| Facings | East, north and west, each with its own plan set |
| RERA registered | December 2023. Possession due late 2026 |
| Price | On request |
Four levels
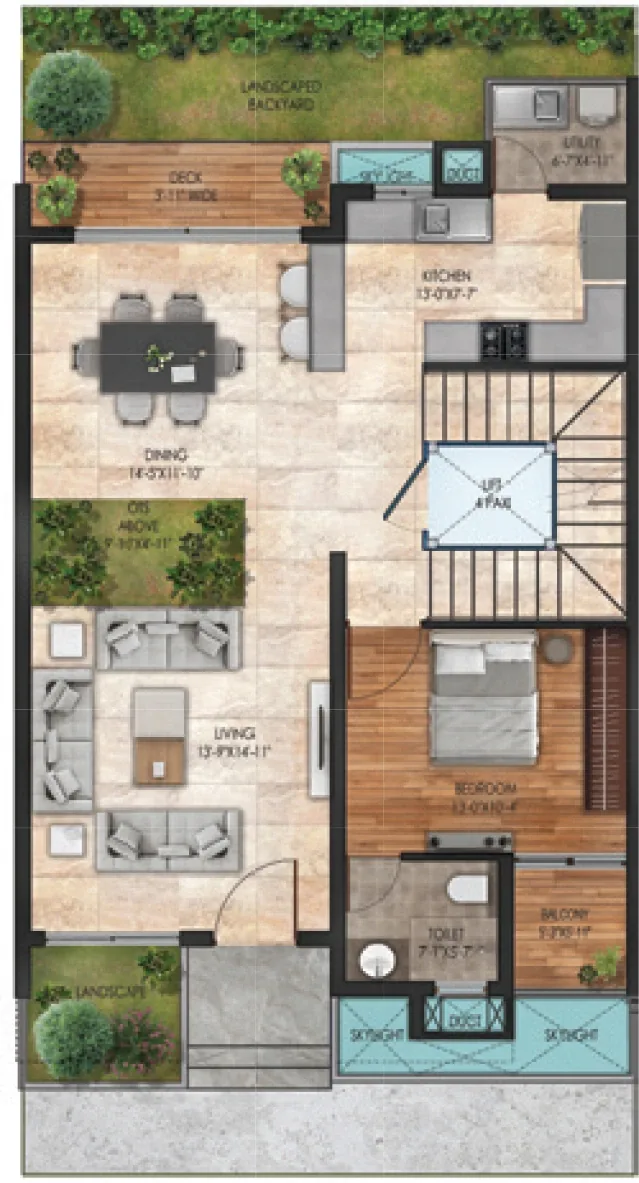
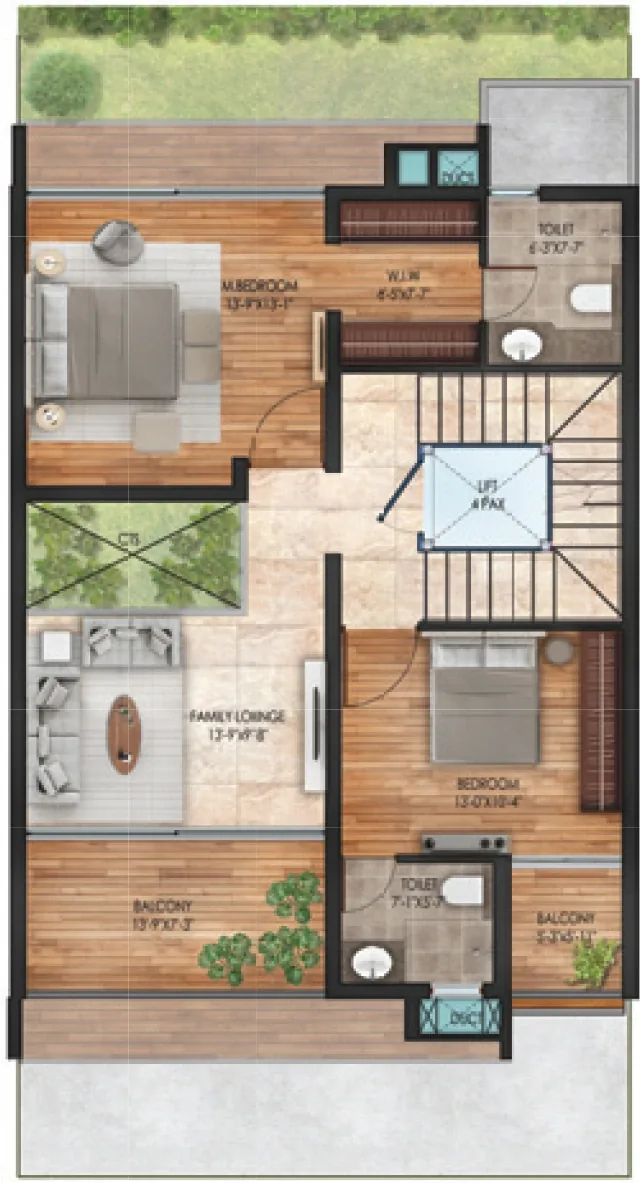
Each home stacks four usable levels. Here's how buyers usually use them. The east-facing plans are shown; north and west versions are mirrored to suit the plot.
Car parking plus extra space many owners turn into a home theatre, gym or storage.
Living, dining and kitchen opening onto the private garden. Often a guest bedroom too.
Family bedrooms with attached baths and a family lounge.
Master suite and a terrace, set apart from the rest of the house.
The case for it
Your own entrance, garden and terrace, no lift queues, and no neighbours above or below you. You'll pay for more built area, but you get ground under your feet.
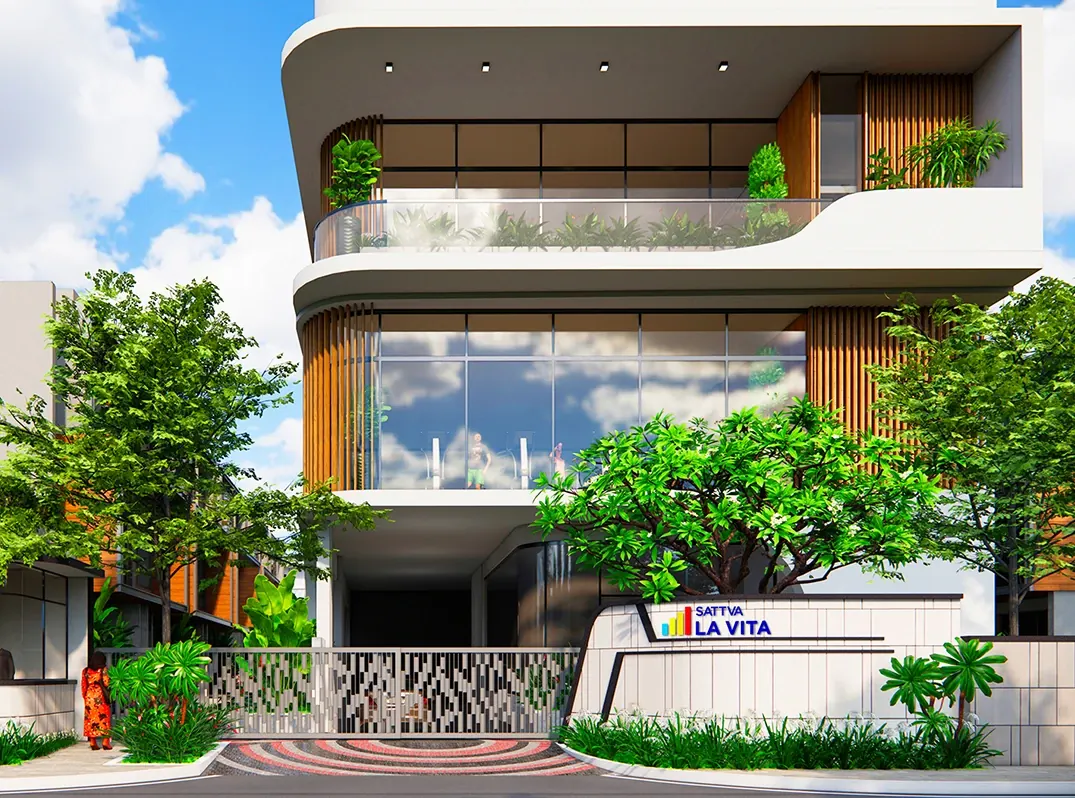
No plot hunting, approvals or contractors to manage. Security, landscaping and the clubhouse are handled for you.
63 homes is small enough that neighbours actually know each other, and far closer to the city than most villa communities.
Shared spaces

Location
Hennur has grown into one of North Bengaluru's most popular family addresses, thanks to its international schools, hospitals and a quick route to Manyata Tech Park.
Questions
In depth
Most row houses park cars on the street or in a front setback. La Vita's homes have their own basement, so parking is out of sight and the ground floor can open fully onto the garden. The leftover basement space is valuable too: buyers often fit out a home theatre, gym, studio or wine room.
Plans exist for east-, north- and west-facing homes, each with its room arrangement adjusted to the direction. If Vastu matters to your family, ask which facings remain before falling for a particular plan.
Construction was reported at about 78% in February 2026, with RERA possession in late 2026. Unlike most Sattva launches, you can walk through near-complete homes before buying.
Hennur and Byrathi have become popular with families largely because of the international schools nearby. For parents, a row house here can mean short school runs and a garden, in one move.
Budgeting
If the occupancy certificate is issued before you register, the sale is GST-free. On a row house at this price level, that can be a saving of many lakhs. Ask where the OC stands before you book.
More questions
Before you book
Even more questions
Our honest take
La Vita offers something rare near the city: a gated row house with its own basement and garden, almost complete, in Hennur's school belt.
Working with us
We're an authorised Sattva channel partner, paid by the developer. You pay Sattva's own price, and you get someone on your side from the first question to the registration office.
Tell us your budget, the home or plot size you need, your timeline, and whether it's to live in, rent out or hold.
We check Sattva La Vita's current availability with Sattva's team and send matching units with the official price sheet and a full cost estimate.
We book a slot with the site team, bring plans with open units marked, and walk the shortlist with you, in person or on video.
We go through the RERA record, approvals and draft agreement with you, and coordinate with lenders if you need a loan.
You pay Sattva directly. We follow up on the agreement, payment milestones and registration date until the deed is in your name.
The developer
Sattva Group began in Bengaluru in 1986 as Salarpuria Sattva and has grown into one of South India's larger developers, with homes, office campuses, co-working, hospitality and data-centre projects in its portfolio. It carries "AA Stable" credit ratings from CRISIL and ICRA.
Its residential range runs from compact studios near the airport to luxury low-density projects and large plotted layouts. Sattva La Vita is one of 14 Sattva communities we currently represent; you can compare them all on our projects page.

Keep comparing
Picked for a similar location or format to Sattva La Vita. You can also browse all 14 Sattva projects by area.
Next step
Tell us what you're after. We'll check live availability with Sattva's team before we call, and set up a site visit if it looks right.
Call: +91 84383 44093
Email: projectinfoindia@gmail.com
Project: Byrathi, off Hennur Road
Site visits: All days, by appointment
 WhatsApp us
We usually call back within the hour during the day.
Project: Sattva La Vita, Byrathi, off Hennur Road. Developer: Sattva Group.
K-RERA: PRM/KA/RERA/1251/446/PR/041223/006446
Marketed by: Narayanan Rajesh, RERA-registered agent. Karnataka: PRM/KA/RERA/1251/310/AG/170823/000045 · Tamil Nadu: TN/Agent/0082/2024
This is a channel partner's marketing page, not the developer's official website. Sizes, prices, unit counts, amenities and dates are drawn from developer material and RERA filings, are indicative, and can change. Prices marked * exclude GST, stamp duty, registration and other charges. Before you pay anything, check the details against the agreement for sale and on rera.karnataka.gov.in.