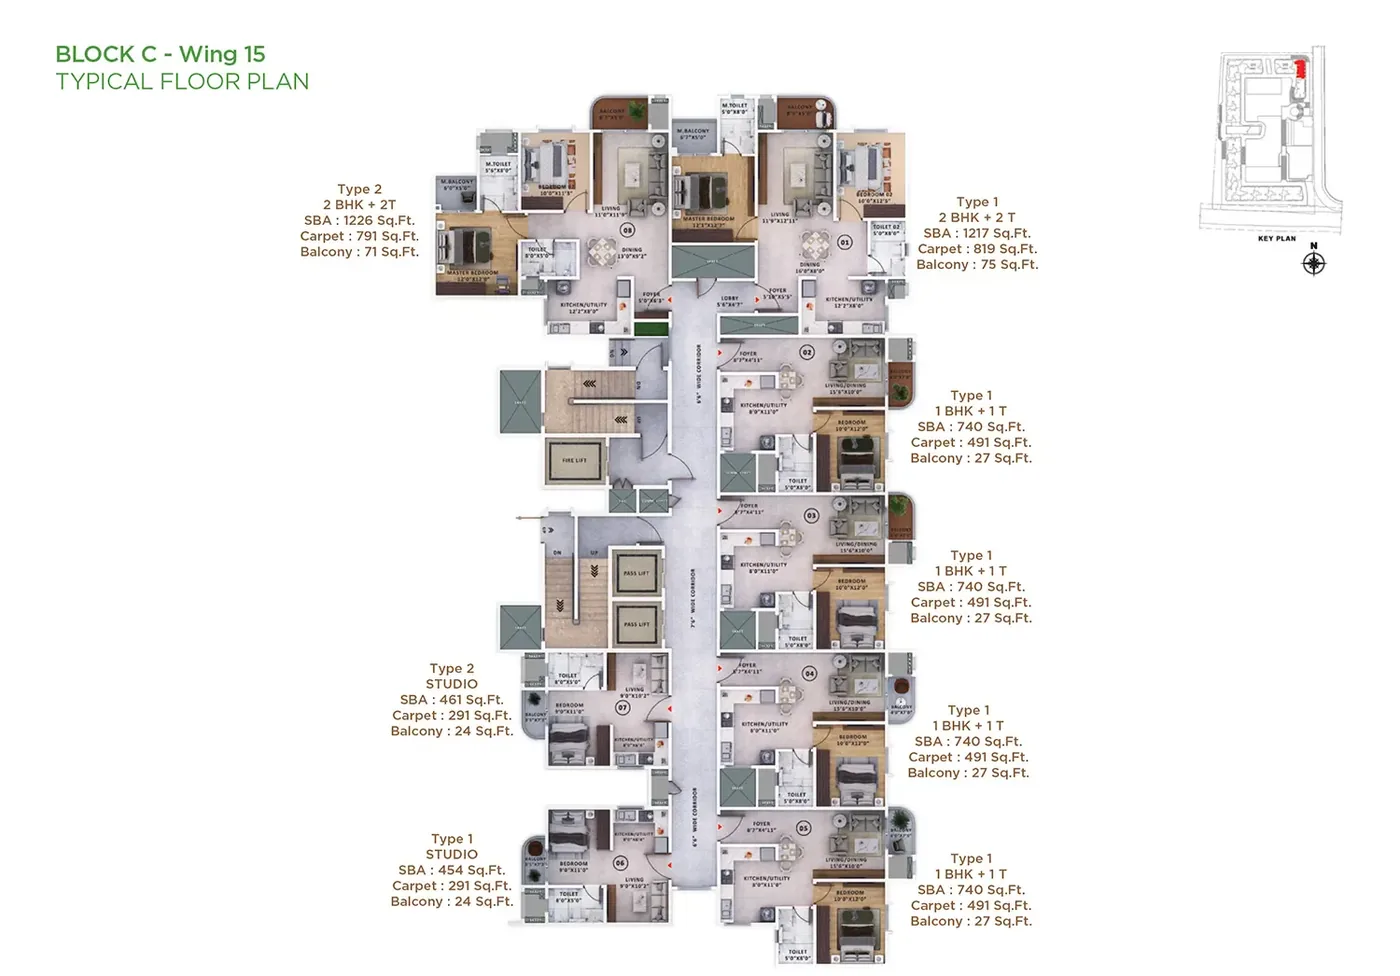
Studio · from ~454 sq ft
An entry ticket into a full township, with the same clubhouse and grounds as the big homes. Easy to rent out.
Under construction · Kannamangala, Devanahalli
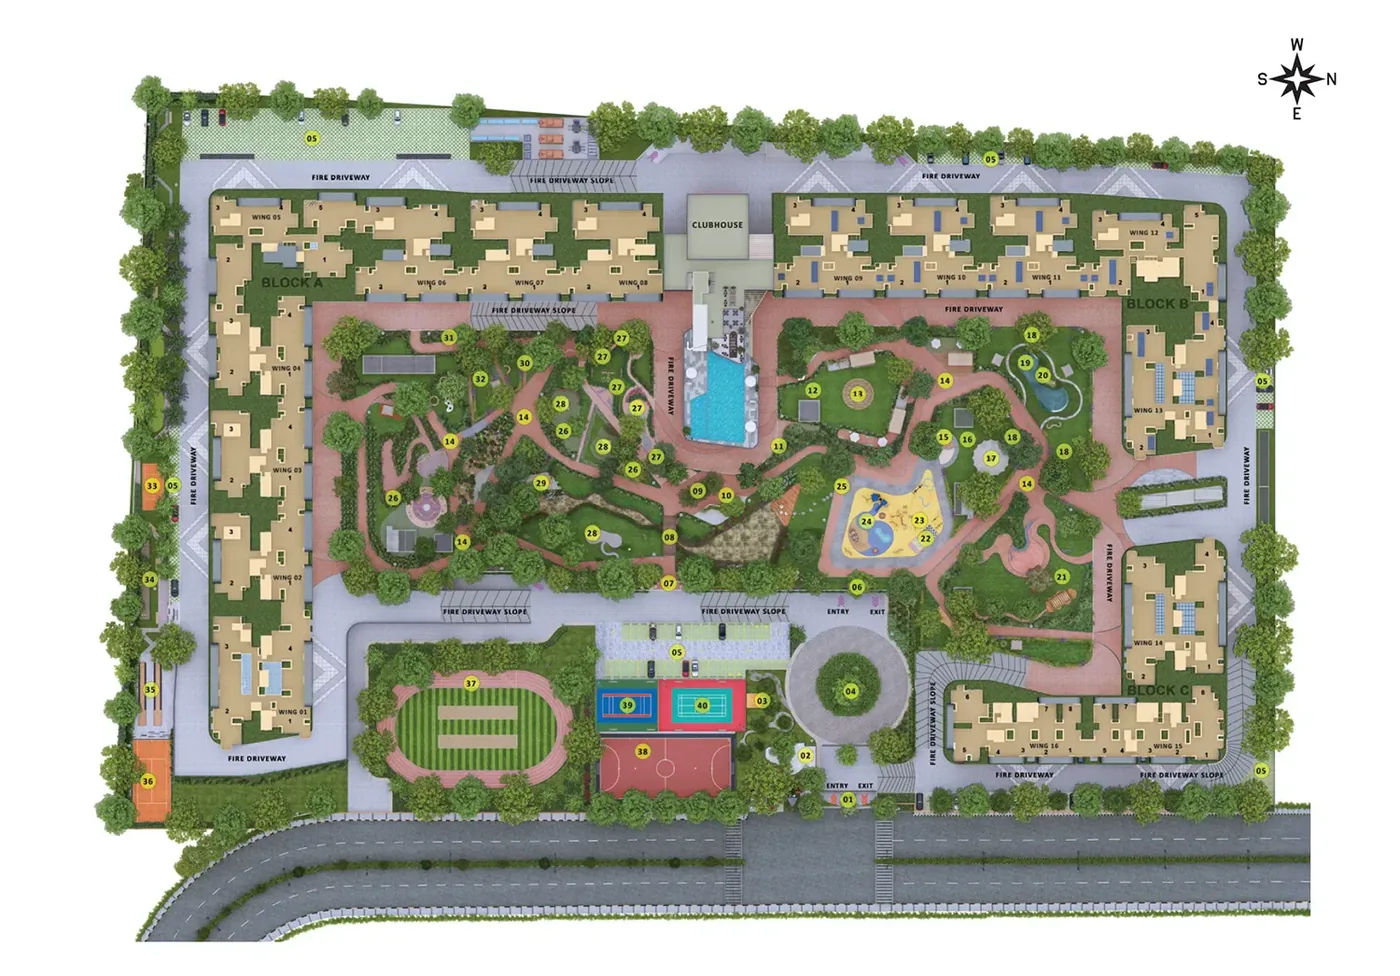
Very few airport-corridor projects let a first-time buyer and a family needing four bedrooms choose from the same development. Vasanta Skye does. It has 1,077 homes from 454 to 2,416 sq ft, set around a landscaped central court on 16 acres in Kannamangala village off Bellary Road, about 10 km from the airport.
Key facts
| Location | Kannamangala village, Bellary Road, Devanahalli, Bengaluru North 562110 |
|---|---|
| Land | 16 acres, about 80% open |
| Towers | 11 residential towers of G+13 and G+14, laid out as 16 wings in Blocks A, B and C |
| Homes | 1,077: studio, 1, 2, 3 and 4 BHK |
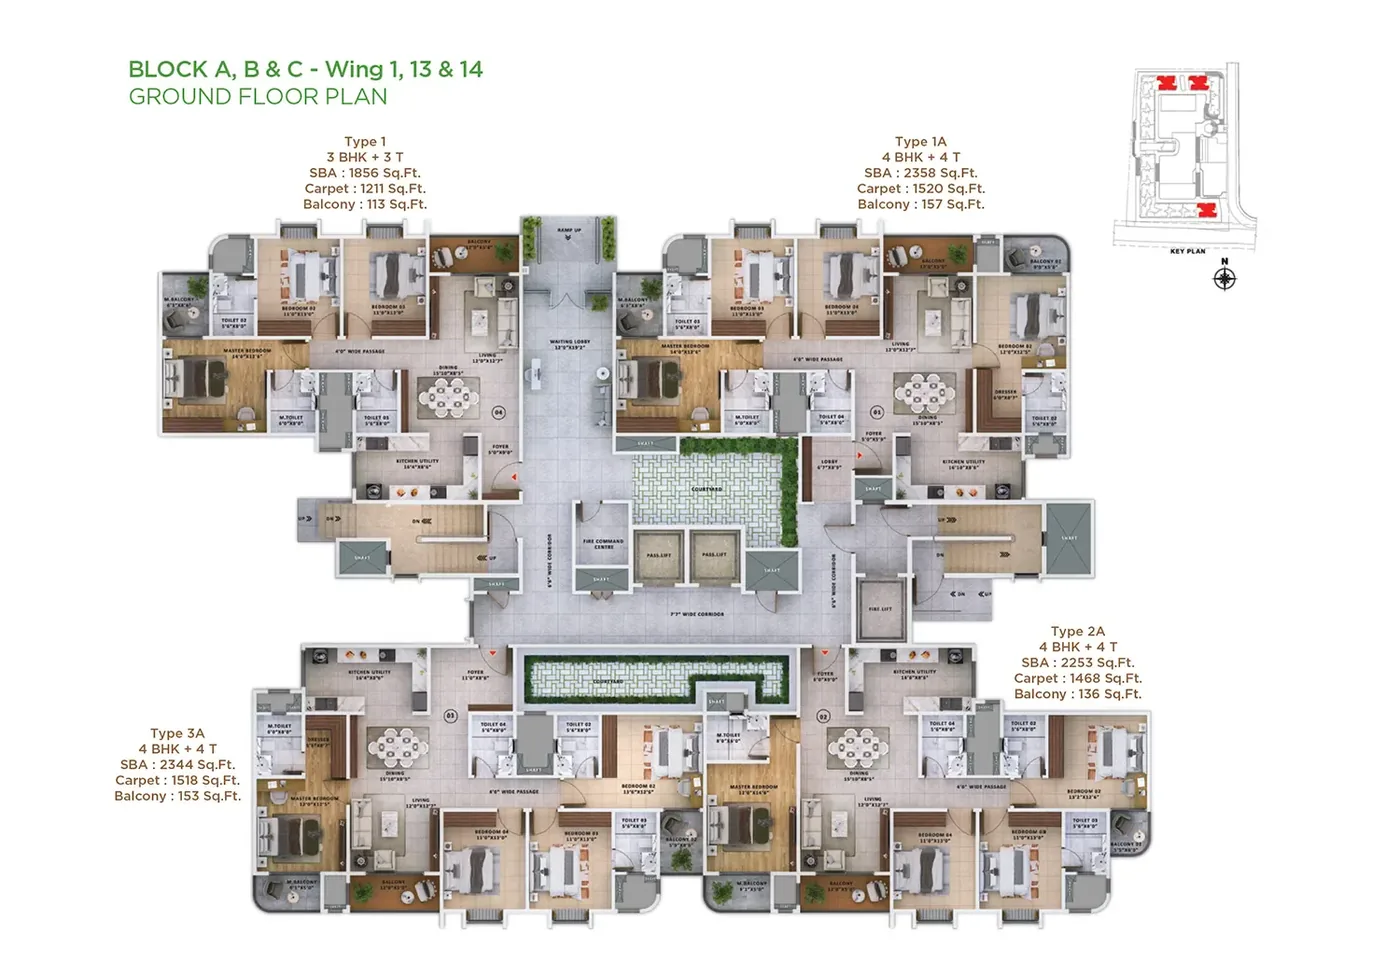
| Sizes | 454 sq ft (studio) to 2,416 sq ft (largest 4 BHK), super built-up |
| Amenities | 50+, with a main clubhouse |
| Price | From ₹78 lakh* |
| Possession | May 2031 |
Five formats
An entry ticket into a full township, with the same clubhouse and grounds as the big homes. Easy to rent out.
For young couples and small families who want a branded community near the airport without paying for a third bedroom.
Family-sized homes for buyers moving out of the city who don't want to give up space. Corner and court-facing units go first.
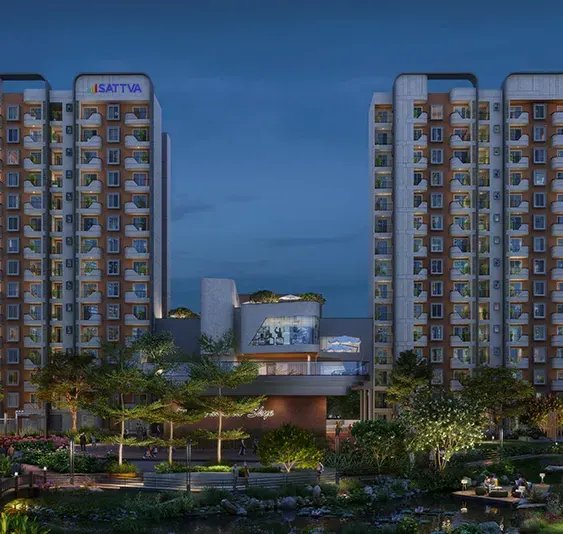
Artist's impressions
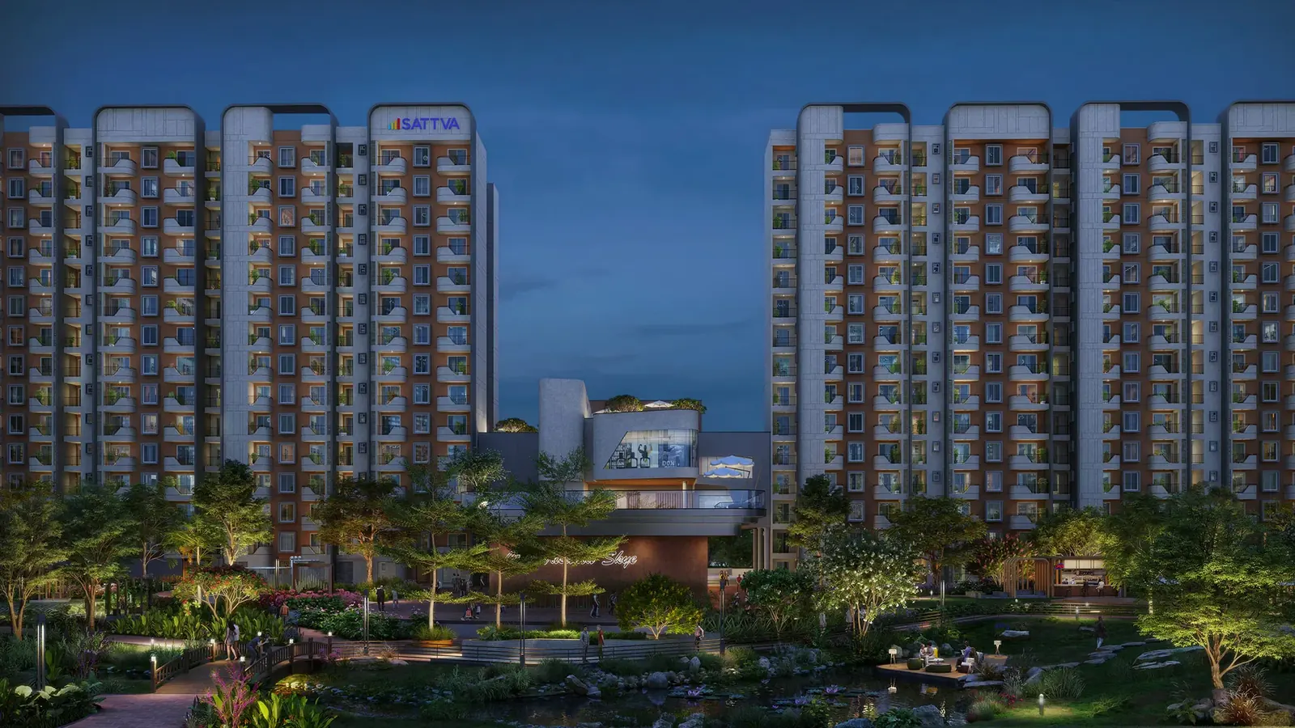
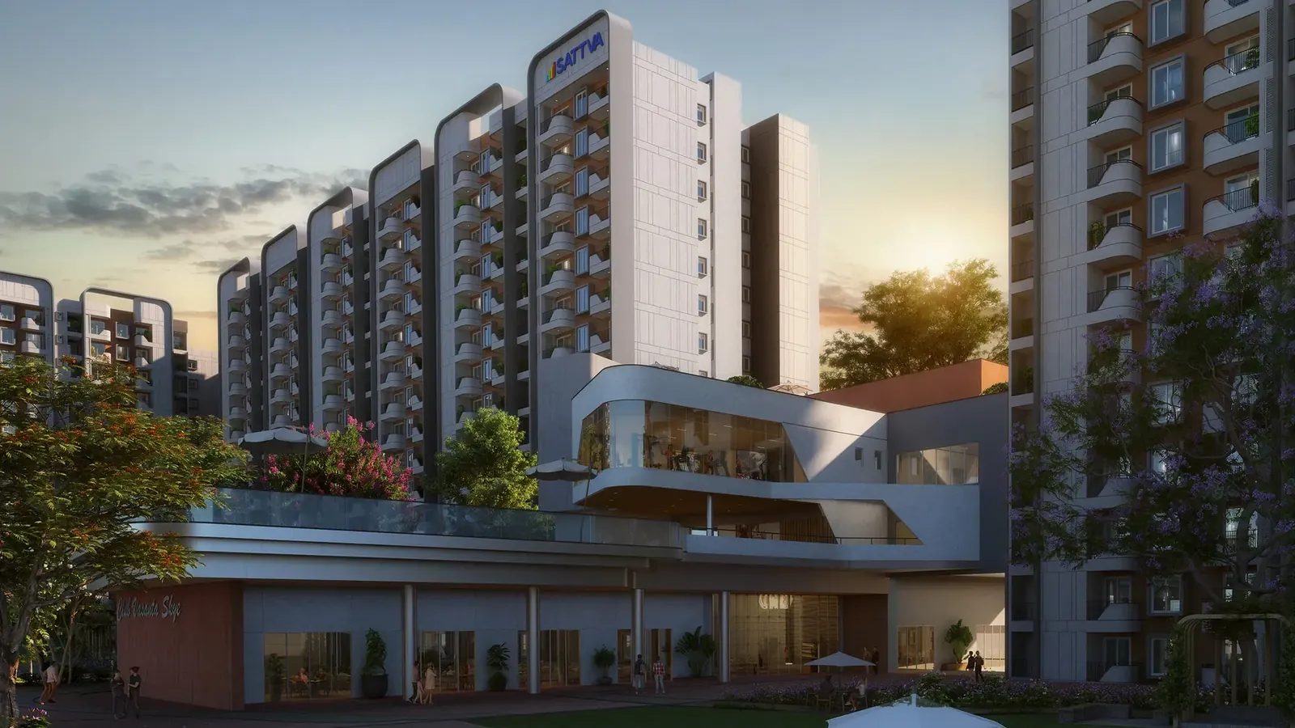
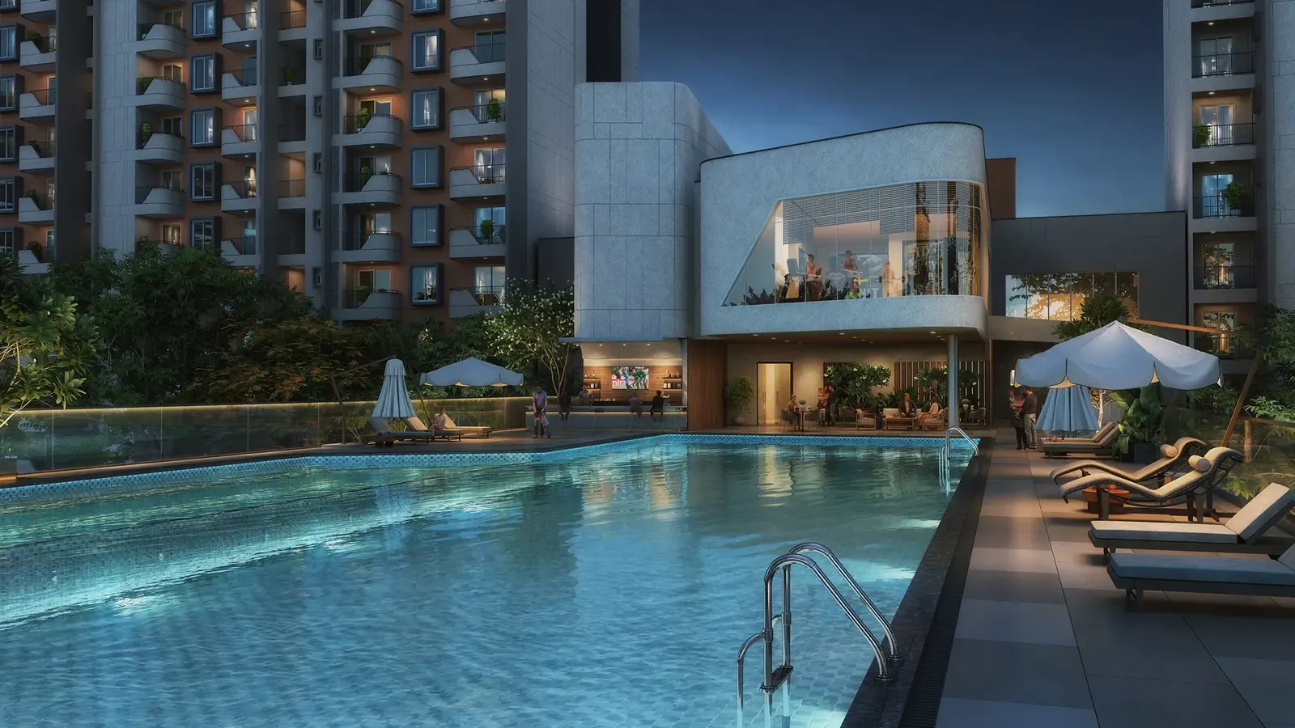
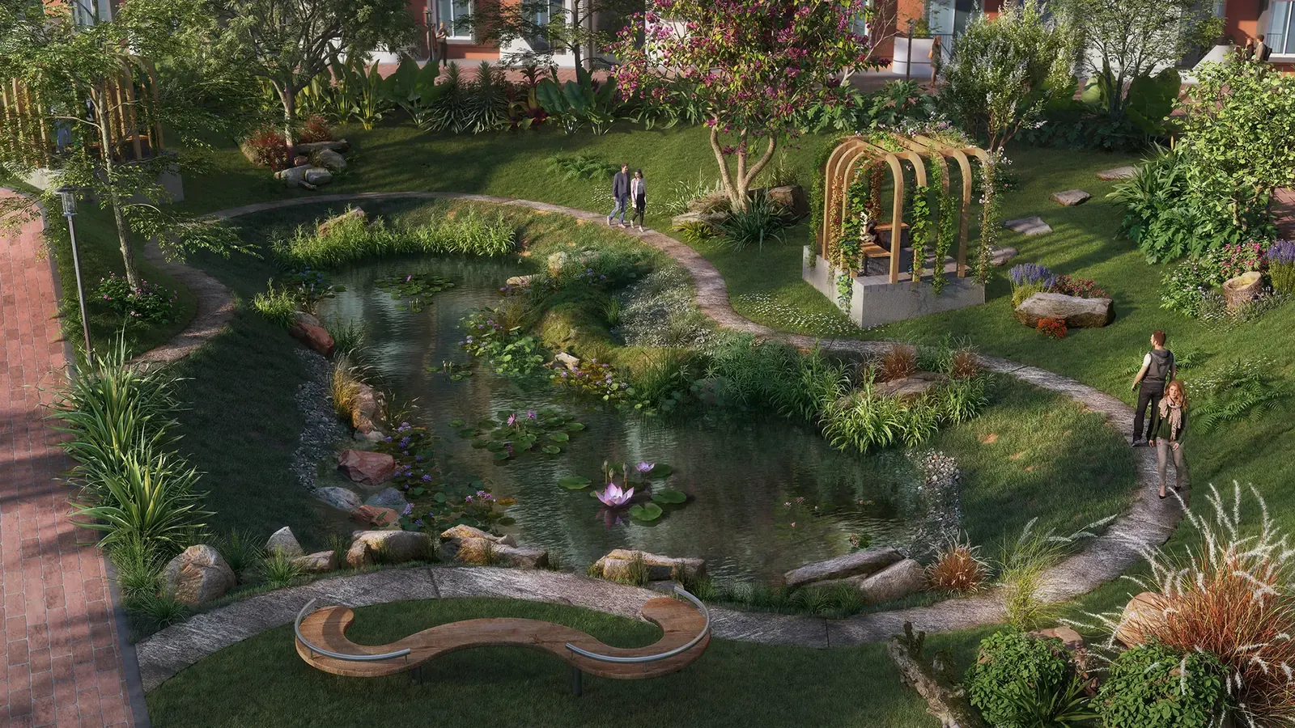
Location
Before you decide
Studios and 4 BHKs in one township means some towers will have more tenants. If that matters to you, ask which wings are mostly larger homes.
Budget for the gap until May 2031, and look closely at the construction-linked payment milestones.
Social infrastructure around Kannamangala is still developing. Most shopping and schools are a drive away for now.
Questions
In depth
Most airport-corridor projects pick a lane: compact homes for investors, or large homes for families. Vasanta Skye covers both, from a 454 sq ft studio to a 2,416 sq ft 4 BHK, inside one 16-acre gated community.
That broad mix tends to make for a more balanced community and a wider pool of buyers when you eventually sell, because you're not competing only with identical units.
The towers are G+13 and G+14, noticeably lower than the 28–31 floor towers going up in other parts of Bengaluru. Fewer floors means shorter lift waits, less reliance on pumps and lifts for daily life, and more of a neighbourhood feel.
Eleven towers arranged as 16 wings around a landscaped central court keep roughly 80% of the land open.
Kannamangala village is about 10 km from the terminal, close to NH-44 and SH-104. Devanahalli town is about five minutes away and the aerospace SEZ about eight, which puts many of the area's biggest employers within a short drive.
The planned Peripheral Ring Road would further improve links to the city's business districts if and when it's built.
On Google, the project currently averages around 4.1 out of 5. Reviewers mostly credit the location, the price plan and the range of amenities. Since nothing has been handed over yet, these ratings reflect the launch offer rather than finished homes, so weigh them accordingly.
All six formats
Sizes are super built-up, read from the developer's Block and Wing plans. Prices for each format are on the current sheet.
| Home | Typical buyer | What to check |
|---|---|---|
| Studio (454 – 461 sq ft) | Rental investors; airport and SEZ staff | Rental demand in your wing; furnishing budget |
| 1 BHK | Couples; first-time owners | Separate kitchen layout; balcony size |
| 2 BHK | Young families | Second bedroom size; storage |
| 3 BHK + 2T | Families with two children | Whether two bathrooms will be enough |
| 3 BHK + 3T | Larger or multi-generation families | Premium over 3 BHK + 2T |
| 4 BHK + 4T (up to 2,416 sq ft) | Families moving out of the city for space | Corner and court-facing availability |
Starting price for the township is about ₹78 lakh. Larger formats are priced proportionally higher; ask us for the current sheet by block and wing.
Specifications
Sattva publishes a specification covering structure, flooring, doors, electrical fittings, bathrooms and balconies. Specifications can change during construction, so the version attached to your sale agreement is the one that counts. When you get it, check these points.
Distances
| Place | Approx. distance / time |
|---|---|
| Kempegowda International Airport | 10 km, about 15 min |
| Leena Multispeciality Hospital | 3 km |
| Akash International School | 5 km |
| Devanahalli town | About 5 min |
| Aerospace SEZ | About 8 min |
| Yelahanka railway station | 25 km, about 25 min |
| Kirloskar Business Park, Hebbal | 28 km |
| Manyata Tech Park | 30 km |
Budgeting
On a ₹78 lakh base price, 5% GST adds about ₹3.9 lakh, Karnataka stamp duty roughly ₹4.4 lakh and registration ₹78,000. Developer charges (parking, clubhouse, maintenance, corpus, legal) typically add a few lakh more.
A realistic all-in figure is around ₹88–90 lakh. We'll prepare the exact sheet for your unit.
Compare
| Vasanta Skye | Vasanta Cove | Aeropolis | Park Cubix | |
|---|---|---|---|---|
| Land | 16 acres | 1.3 acres | ~11 acres | 18 acres |
| Homes | 1,077 | 200 | ~1,001 | ~1,620 |
| Formats | Studio – 4 BHK | Studio, 1 BHK | Studio – 3 BHK | Studio – 3 BHK |
| From | ~₹78 L | ~₹59 L | ~₹45.8 L | ~₹34 L (resale) |
| Status | Possession May 2031 | Possession Dec 2030 | P1 completing, P2 Oct 2028 | P1 ready, P2 2028–29 |
Vasanta Skye is the only one of these with 4 BHKs, and the most open space of the newer launches. It's also the furthest from completion.
Decision guide
More questions
Choosing a unit
Wings that face the landscaped central court get a green, protected view and more community life below. Outward-facing units look over the surrounding land, which may be developed in future. Court-facing units usually carry a premium.
With only 13–14 floors, even upper floors are a short lift ride. Middle floors (5th–10th) are often the sweet spot: above ground-level noise, below the highest floor-rise charges.
Studios and 4 BHKs share the township but not necessarily the same wing. If you'd prefer neighbours who live in their homes rather than tenants, ask which wings are mostly larger units.
For investors
Still wondering
Amenities in full
Organised around a main clubhouse and the landscaped central court.
Swimming pool, tennis court, gym, jogging paths and multi-sport play areas, all within a short walk of the court-facing wings.
Yoga lawns, a lotus pond and gazebos set into the landscaping: quiet spots away from the courts and play areas.
Indoor games, party and multipurpose spaces for birthdays, festivals and residents' meetings.
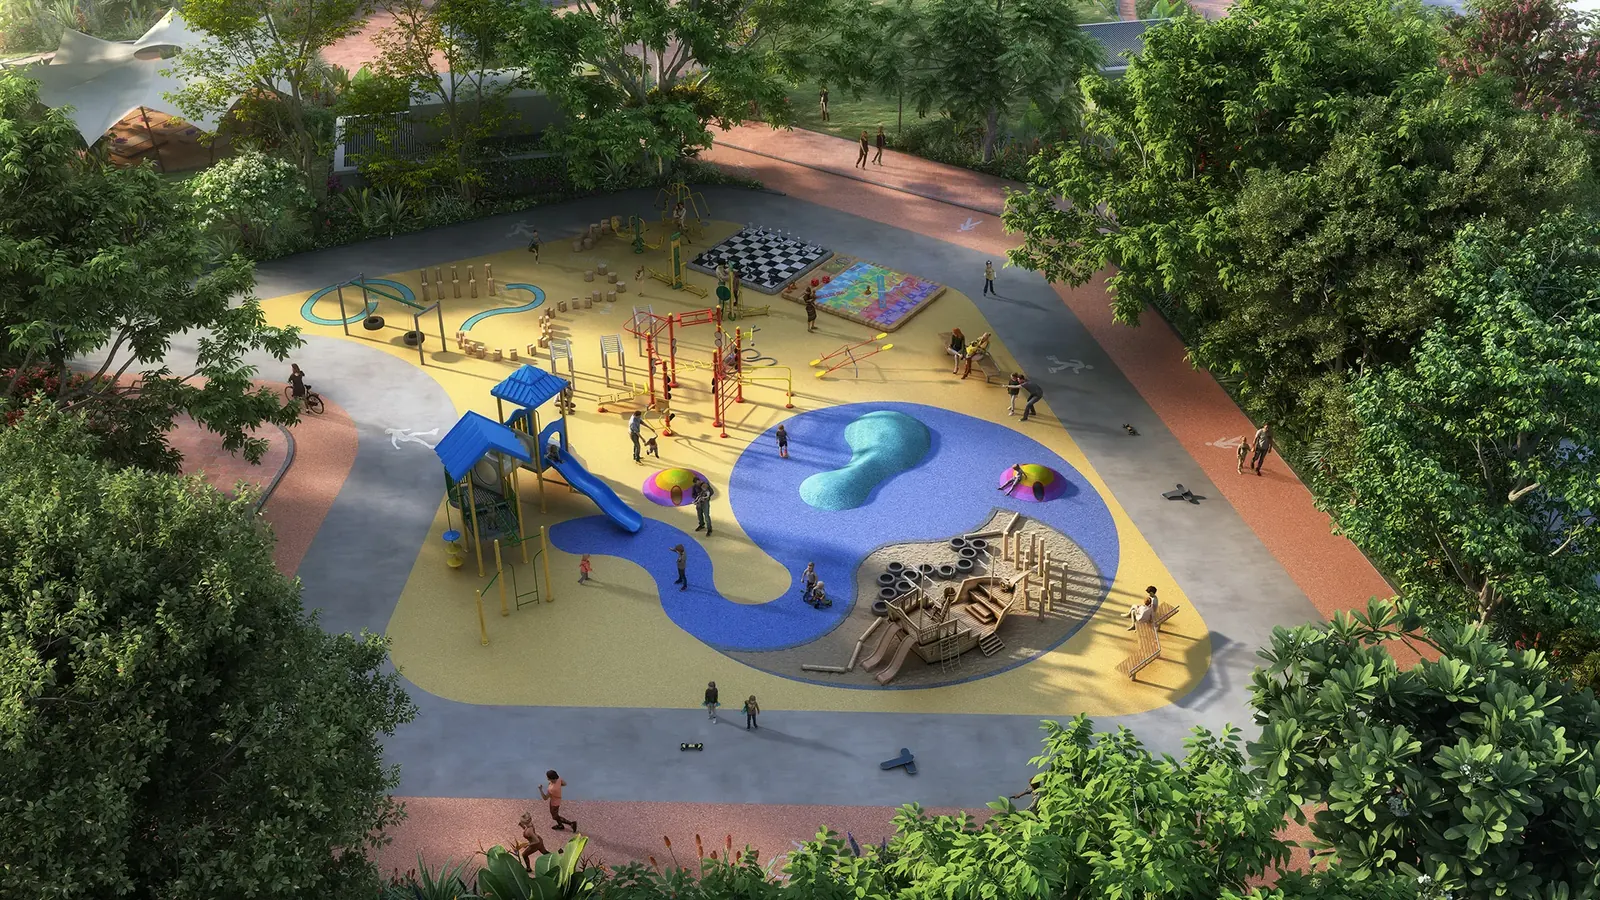
Children's play zones and open lawns in the central court, visible from many homes, which parents of young children appreciate.
Even more questions
Our honest take
Vasanta Skye covers almost every buyer on the airport side, from studio investors to families needing four bedrooms, in a mid-rise township with plenty of open space.
The 2031 handover is its main drawback, along with an area whose shops and schools are still developing. If you can wait, it's one of the more balanced projects on the corridor.
Financing
Assuming a 80% home loan over 20 years at about 8.5% interest. Your lender's rate, tenure and eligibility will differ; this is to help you size the commitment.
| Home | Base price | Loan | Approx. EMI | Your share |
|---|---|---|---|---|
| Entry home | ₹78 L | ₹62.4 L | ₹54,152 / month | ₹15.6 L |
"Your share" is the down payment on the base price only. Stamp duty, registration and most developer charges are usually paid from your own funds on top. During construction, banks typically disburse in stages and you pay interest only (pre-EMI) on what's been released.
Working with us
We're an authorised Sattva channel partner, paid by the developer. You pay Sattva's own price, and you get someone on your side from the first question to the registration office.
Tell us your budget, the home or plot size you need, your timeline, and whether it's to live in, rent out or hold.
We check Sattva Vasanta Skye's current availability with Sattva's team and send matching units with the official price sheet and a full cost estimate.
We book a slot with the site team, bring plans with open units marked, and walk the shortlist with you, in person or on video.
We go through the RERA record, approvals and draft agreement with you, and coordinate with lenders if you need a loan.
You pay Sattva directly. We follow up on the agreement, payment milestones and registration date until the deed is in your name.
The developer
Sattva Group began in Bengaluru in 1986 as Salarpuria Sattva and has grown into one of South India's larger developers, with homes, office campuses, co-working, hospitality and data-centre projects in its portfolio. It carries "AA Stable" credit ratings from CRISIL and ICRA.
Its residential range runs from compact studios near the airport to luxury low-density projects and large plotted layouts. Sattva Vasanta Skye is one of 14 Sattva communities we currently represent; you can compare them all on our projects page.

Keep comparing
Picked for a similar location or format to Sattva Vasanta Skye. You can also browse all 14 Sattva projects by area.
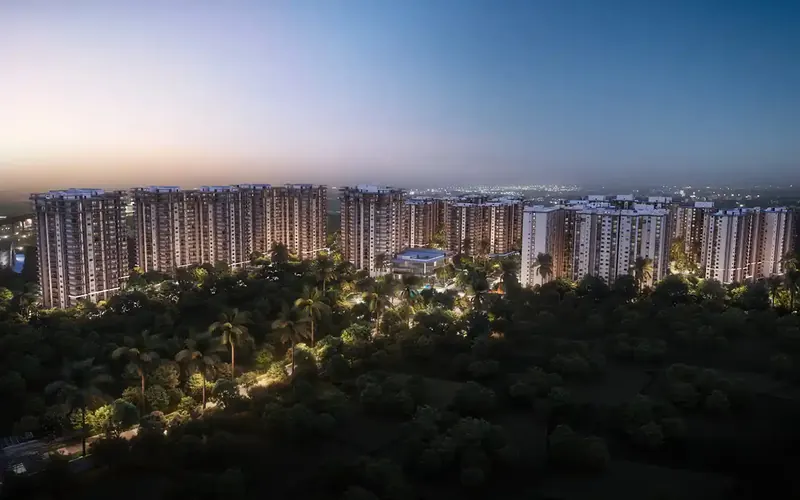 New launch
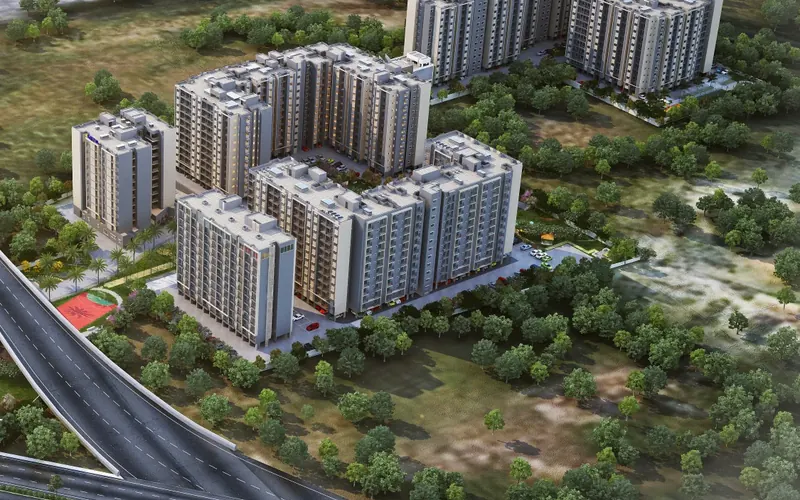 Phase 2 selling
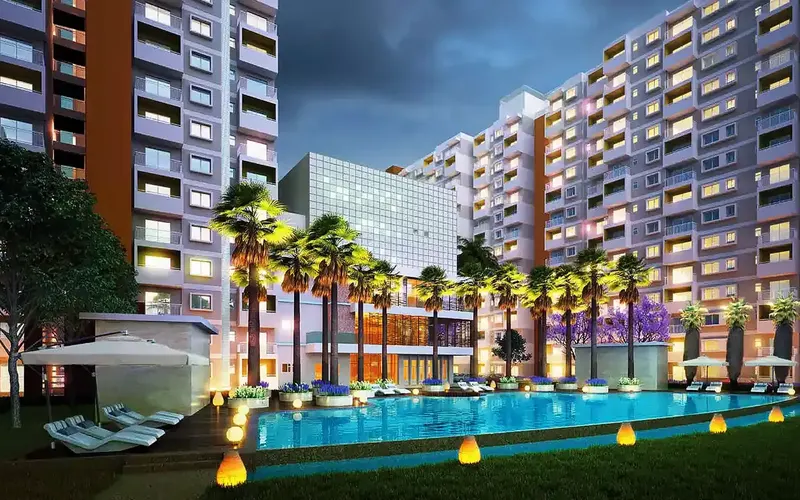 Ready + Phase 2
Next step
Tell us what you're after. We'll check live availability with Sattva's team before we call, and set up a site visit if it looks right.
Call: +91 84383 44093
Email: projectinfoindia@gmail.com
Project: Kannamangala, Bellary Road
Site visits: All days, by appointment
 WhatsApp us
We usually call back within the hour during the day.
Project: Sattva Vasanta Skye, Kannamangala, Bellary Road. Developer: Sattva Group.
K-RERA: PRM/KA/RERA/1250/303/PR/080525/007730
Marketed by: Narayanan Rajesh, RERA-registered agent. Karnataka: PRM/KA/RERA/1251/310/AG/170823/000045 · Tamil Nadu: TN/Agent/0082/2024
This is a channel partner's marketing page, not the developer's official website. Sizes, prices, unit counts, amenities and dates are drawn from developer material and RERA filings, are indicative, and can change. Prices marked * exclude GST, stamp duty, registration and other charges. Before you pay anything, check the details against the agreement for sale and on rera.karnataka.gov.in.