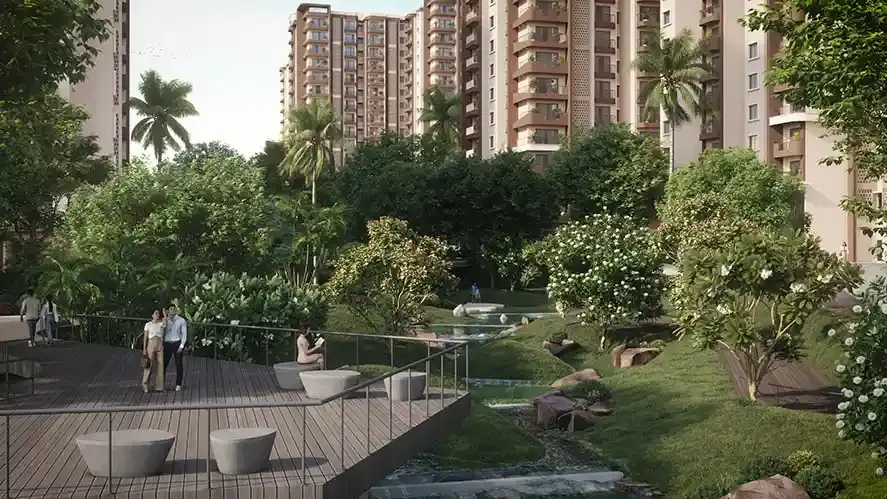
Two central parks
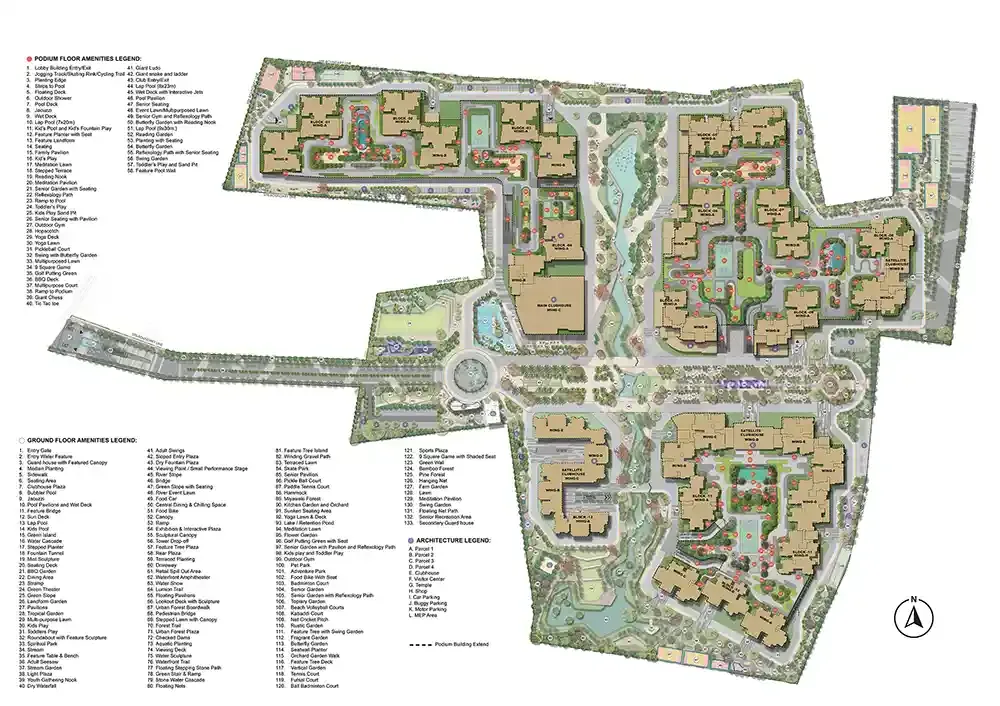
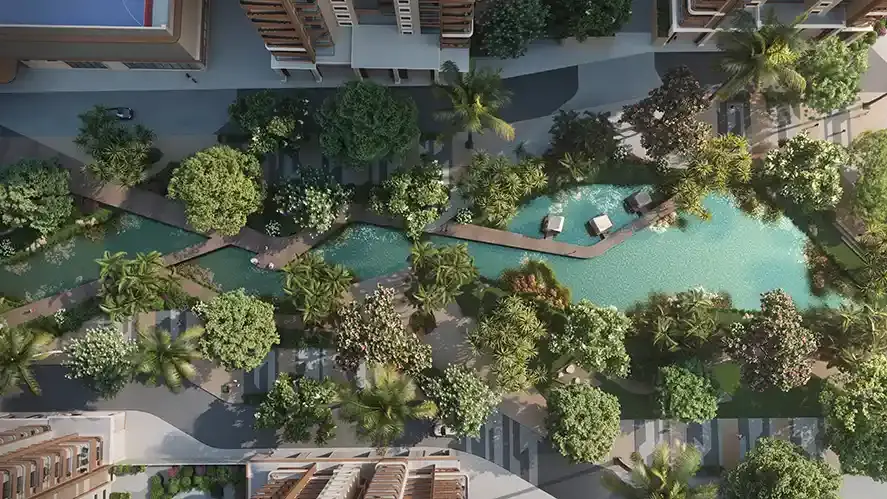
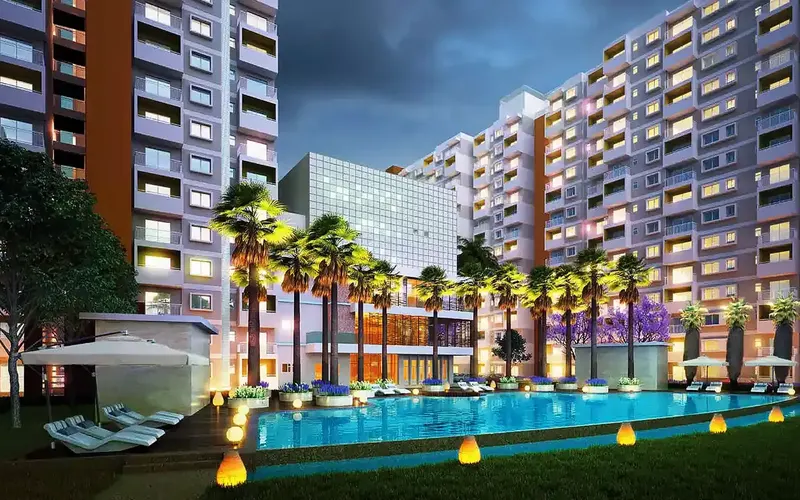
The towers ring two large parks rather than facing each other across a podium, which is where most of the 84% open space goes.
New launch · Airport Road
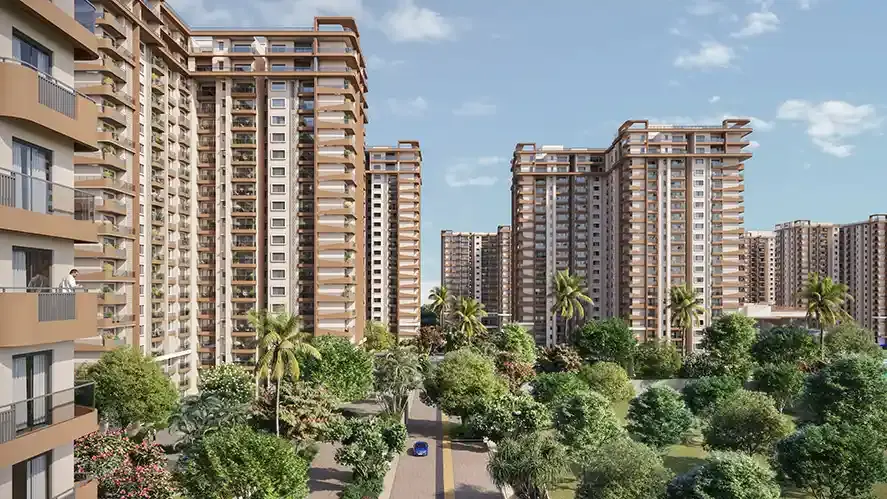
Sattva's largest current launch puts 3,460 apartments in 13 high-rise towers around two big central parks, keeping about 84% of the land open. It's at Doddajala on Airport Road, roughly 8 km short of Kempegowda International Airport, with possession scheduled for February 2032.
At a glance
| Location | Meenakunte Hosur, Doddajala, on Airport Road, about 1 km from the Sadahalli toll plaza |
|---|---|
| Township size | 50 acres, about 84% open and landscaped |
| Homes | 3,460 apartments |
| Towers | 13 towers, two basements + ground + 16 to 21 floors |
| Clubhouses | 4, with 200+ listed amenities |
| Retail | A shopping mall with a multiplex is planned within the township |
| Launch | RERA-registered 27 February 2026, launched 1 March 2026 |
| Possession | February 2032 (RERA date) |
| Price | From ₹1.79 Cr* to about ₹3.67 Cr* for a 4 BHK; penthouses on request |
The big idea
Sattva markets the project as a place where most daily needs sit inside the gates. In practice that rests on three things.
The towers ring two large parks rather than facing each other across a podium, which is where most of the 84% open space goes.
Spreading amenities over four buildings means shorter walks and less crowding than a single clubhouse serving 3,000-plus homes.
A planned mall and multiplex inside the township. Check its timeline separately, since retail often opens after the first towers are handed over.
Sizes
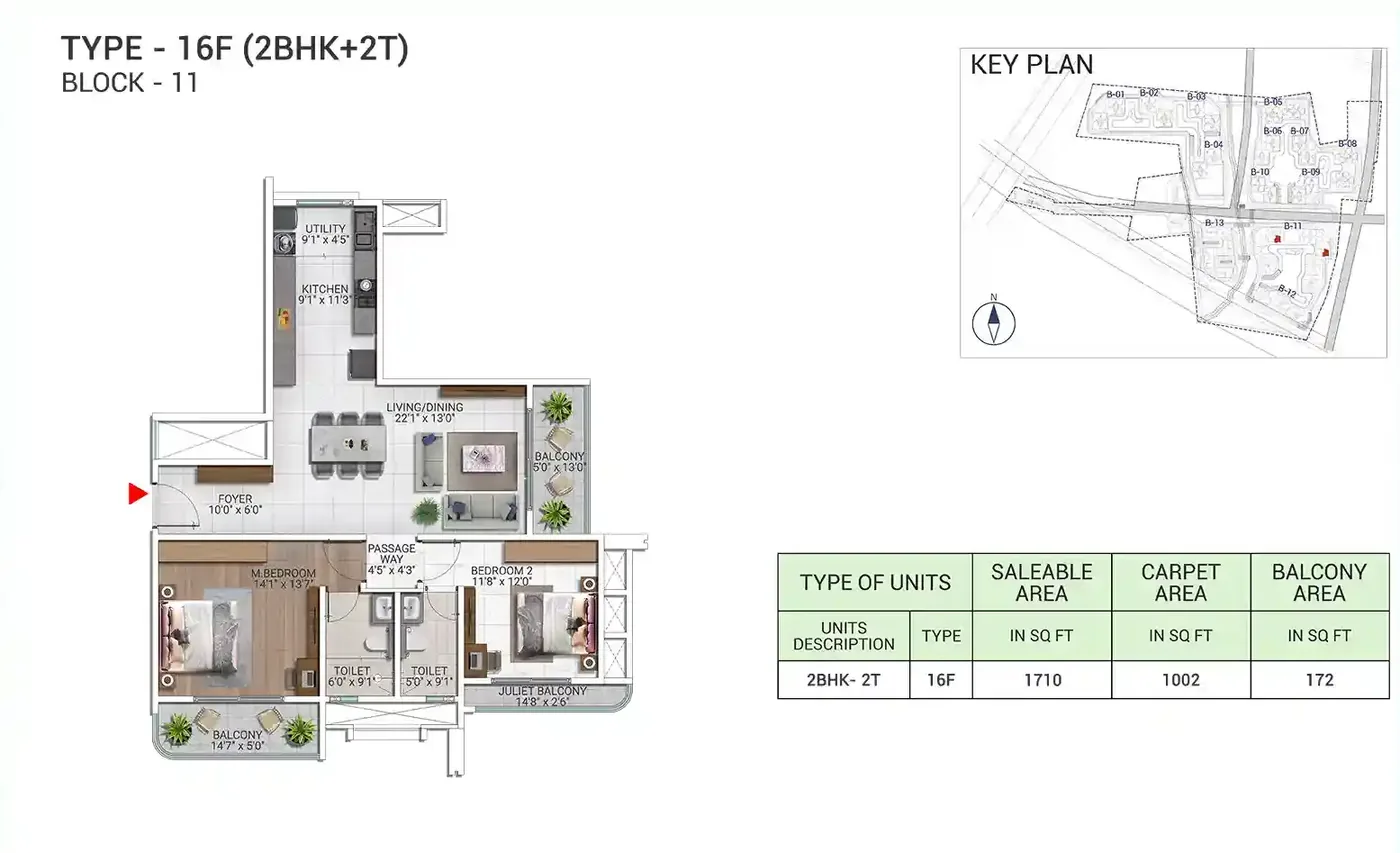
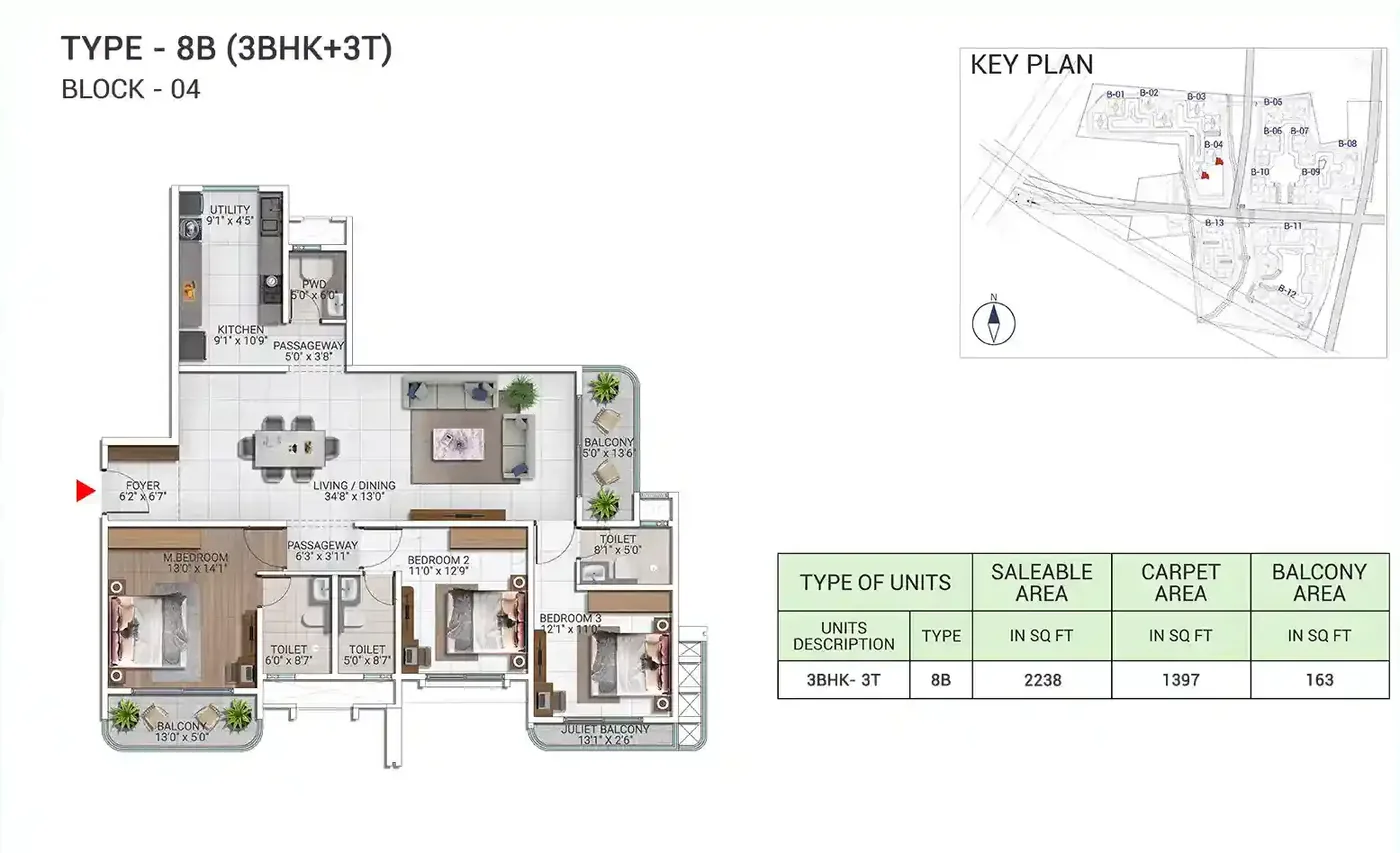
Sample unit types from Sattva's plans. Carpet area works out to roughly 59–63% of the saleable figure, so compare carpet areas when you're weighing this against other projects.
| Home | Saleable (sq ft) | Carpet (sq ft) | Outdoor space |
|---|---|---|---|
| 1 BHK | 1,161 | 705 | 88 sq ft balcony |
| 2.5 BHK + study | 1,644 | 1,036 | 101 sq ft balcony + 50 sq ft garden |
| 2 BHK | 1,710 | 1,002 | 172 sq ft balcony |
| 3 BHK | 2,238 | 1,397 | 163 sq ft balcony |
| 3.5 BHK + study | 2,412 | 1,525 | 163 sq ft balcony + 218 sq ft terrace |
| 4 BHK + servant room | 2,975 | 1,863 | 209 sq ft balcony |
| 4 BHK duplex penthouse | 6,266 | 3,730 | 616 sq ft balcony + private terrace |
Paying for it
For this launch Sattva has introduced a staggered "20:5" plan, which pushes a large share of the price towards the later stages of construction. With possession about six years away, the schedule matters as much as the headline price.
Ask us for the milestone-by-milestone breakdown for your unit, and the pre-EMI or interest cost if you're funding the early payments with a loan.
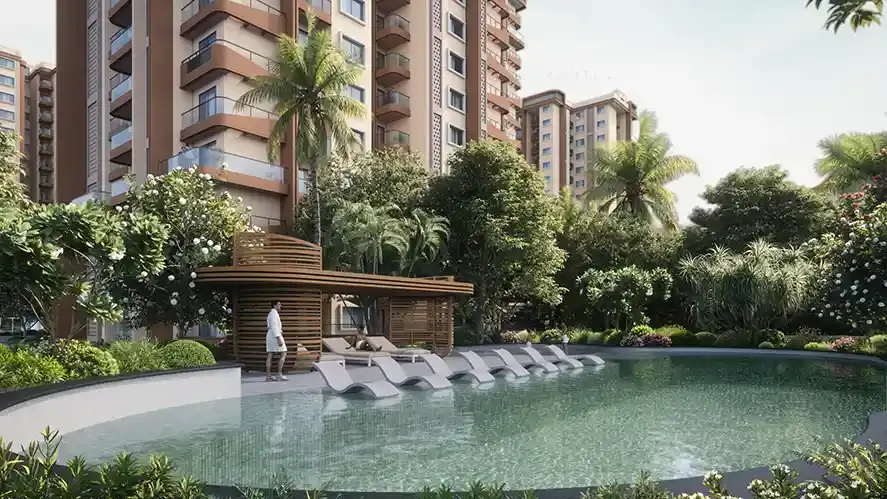
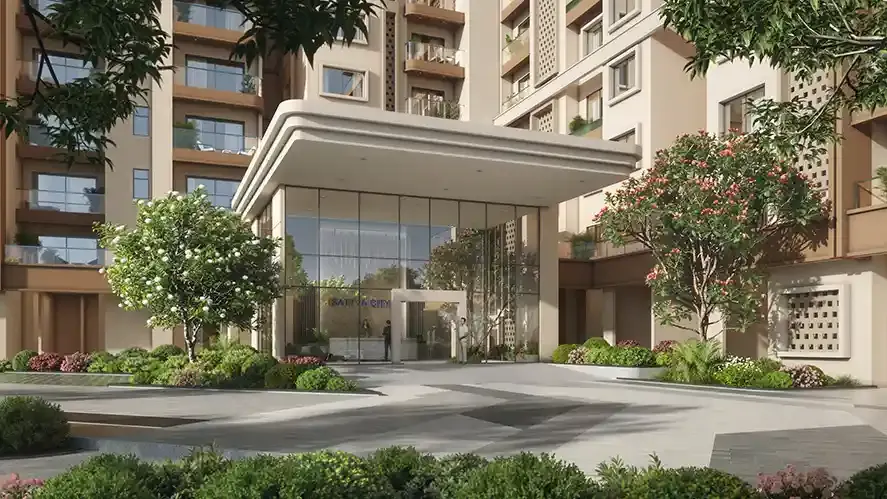
Artist's impressions
Location
Doddajala is on the city side of the airport toll, so you get airport access without paying the toll on every trip into town.
Before you decide
February 2032 is a long way off. Budget for rent, or for pre-EMI, until then.
3,460 homes means construction will continue around you if your tower is finished early. Ask which towers are in the first phase of delivery.
With carpet area at about 60% of saleable, compare price per sq ft of carpet, not saleable, against other projects.
Questions
Launch prices
Starting prices from Sattva's launch material and early listings, matched to the sample saleable sizes. Different listings quote slightly different figures, so we show the range where they disagree.
| Home | Sample size (saleable) | Starting price* | ≈ per sq ft |
|---|---|---|---|
| 2 BHK | 1,710 sq ft | ₹1.79 – 1.82 Cr | ~₹10,500 |
| 2.5 BHK + garden | 1,644 sq ft | ₹2.16 Cr | ~₹13,100 |
| 3 BHK | 2,238 sq ft | ₹2.40 – 2.48 Cr | ~₹10,700 – 11,100 |
| 3.5 BHK + terrace | 2,412 sq ft | ₹3.04 Cr | ~₹12,600 |
| 4 BHK | 2,975 sq ft | ₹3.00 – 3.67 Cr | ~₹10,100 – 12,300 |
| 4 BHK duplex penthouse | 6,266 sq ft | On request | — |
*Before GST, stamp duty, registration and the other charges listed below. Per-sq-ft figures are simple division on saleable area. Notice that the garden and terrace units cost more per sq ft: you're paying for outdoor space that isn't fully counted in the saleable figure.
The full bill
On a project this size, add-on charges are significant: published totals run from about ₹11 lakh to ₹15.7 lakh including GST, depending on the size of the home.
| Charge | Published rate |
|---|---|
| Development & infrastructure | ₹290 per sq ft |
| Advance maintenance (1 year) | ₹36 per sq ft |
| Corpus fund | ₹40 per sq ft |
| Amenities & facilities | ₹4 – 5 lakh, by unit |
| Generator & gas piping | ₹1 lakh |
| Legal & facility fees | ₹65,000 |
| Floor rise | ₹30 per sq ft from the 2nd floor |
| Preferred location (PLC) | By unit position |
Base price ~₹1.79 Cr. Development charge (₹290 × 1,710) ≈ ₹4.96 L; maintenance and corpus ≈ ₹1.3 L; amenities ~₹4 L; generator, gas and legal ≈ ₹1.65 L; a 10th-floor rise ≈ ₹4.6 L. That's around ₹1.95 Cr before tax.
Then 5% GST on an under-construction home, Karnataka stamp duty of roughly 5–5.6% and 1% registration. The realistic all-in figure is in the region of ₹2.15–2.2 Cr. This is illustrative; we'll prepare the real sheet for your chosen unit.
When you pay
The standard construction-linked plan below spreads payments across the tower's progress. The newer "20:5" plan is an alternative that pushes more of the price towards completion; ask us to lay the two side by side for your unit.
| Stage | % of price | Running total |
|---|---|---|
| Booking | 5% | 5% |
| Within 15 days of booking | 5% | 10% |
| Agreement signed | 10% | 20% |
| Foundation complete | 8% | 28% |
| Basement roof | 8% | 36% |
| 2nd floor roof | 8% | 44% |
| 5th floor roof | 8% | 52% |
| 8th floor roof | 8% | 60% |
| 11th floor roof | 8% | 68% |
| 14th floor roof | 6% | 74% |
| 17th floor roof | 6% | 80% |
| 21st floor roof | 5% | 85% |
| Internal flooring | 5% | 90% |
| Doors & windows | 5% | 95% |
| Possession notice | 5% + other charges | 100% |
Payments go to the project's collection account in the name of Sattva City Private Limited, as stated on the booking documents. Never to a broker.
By the time the 11th floor roof is cast, about two-thirds of the price has gone out. If that's loan-funded, you're paying interest well before you can live in or rent the flat.
Stages are tied to the tower's progress, not your floor, so everyone in a tower pays on the same timeline. Different towers can run months apart, though.
Key dates
Expression of interest window opens.
RERA registration granted.
Official launch.
Construction begins.
Developer's expected completion.
RERA possession date.
The two-month gap between expected completion and the RERA date is a buffer. Your agreement will refer to the RERA date, which is the one the developer can be held to.
What's inside
From the launch specification. The version attached to your agreement is the one Sattva is bound to, so check it there.
Only the master bedroom has an AC point as standard. If you want AC in every room, ask whether extra points can be added during construction, which is far cheaper than retrofitting.
Around Doddajala
Approximate road distances and drive times from the project.
| School | Distance | Board |
|---|---|---|
| MVM School | 7.4 km · 15 min | CBSE |
| Embassy Academy | 9 km · 18 min | CBSE |
| Delhi Public School | 12 km · 20 min | CBSE |
| Vidyashilp Academy | 12.4 km · 20 min | ICSE, IB |
| Sterling English School | 14.3 km · 25 min | CBSE |
| Hospital | Distance |
|---|---|
| NRV Hospital | 2.9 km · 5 min |
| Ramaiah Leena Hospital | 13.7 km · 20 min |
| New Manasa Hospital | 14.4 km · 25 min |
| Akash Hospital | 15.5 km · 25 min |
| Aster CMI Hospital | 29 km · 35 min |
| Workplace | Distance |
|---|---|
| ITC campus | Reported to be opposite the site |
| Prestige Tech Cloud | 4.8 km · 10 min |
| Ecopolis | 7.6 km · 15 min |
| IFCI Financial City | 10.1 km · 20 min |
| KIADB Aerospace Park | 12.4 km · 20 min |
| Manyata Tech Park | 18.7 km · 30 min |
| Shopping | Distance |
|---|---|
| Galleria Mall, Yelahanka | 14.8 km · 25 min |
| Esteem Mall, Hebbal | 16.6 km · 30 min |
| Garuda Mall | 27.6 km · 35 min |
| Orion Uptown Mall | 30.7 km · 40 min |
| On-site mall (planned) | Inside the township |
The investment angle
The factors partners and analysts point to, with our view on how much weight each deserves.
Doddajala sits on the city side of the airport toll. Residents get the airport without paying the toll on every city trip, a small but permanent everyday advantage over projects further north.
Sattva carries "AA" credit ratings from CRISIL and ICRA. On a six-year build of 3,460 homes, the developer's balance sheet matters more than usual.
84% open land around two big central parks is rare at this density. Park- and lake-facing units should hold value better, which is why they cost more.
ITC, Prestige Tech Cloud, Ecopolis and the IFCI Financial City are all within about 20 minutes, bringing tenants and future buyers to the area.
The airport metro line is planned along this corridor. It would help, but timelines for metro projects slip; don't make it the reason to buy.
With 3,460 homes in one township, resale competition will be stiff when the first owners sell. Unit choice (view, floor, tower) will matter a lot.
Decision guide
More questions
Unusual formats
Sattva City has several formats you won't find in most launches. They cost more per sq ft, so it helps to know what you're paying for.
A lower-floor home with a 50 sq ft private garden in addition to its balcony, plus a study that works as a third bedroom for a child or a home office. Priced from about ₹2.16 crore, it costs more per sq ft than the larger 2 BHK because the garden isn't fully counted in saleable area. Ideal if you want a little outdoor space without moving to a villa.
A 3 BHK plus study with a 218 sq ft private terrace on top of the balcony. At around ₹3.04 crore it's priced closer to the 4 BHK than the 3 BHK, so it suits buyers who'd use the terrace daily: for entertaining, gardening or simply an outdoor room.
The top of the range: two levels, a 3,730 sq ft carpet area, a 616 sq ft balcony and a private terrace. These are few in number, priced on request, and usually allocated early to buyers who register interest.
Choosing a unit
In a 13-tower township, where your flat sits matters as much as its layout. These are the factors we go through with buyers.
Township living
Four clubhouses and 200+ amenities mean there's genuinely something for everyone, and costs are spread over thousands of homes, which keeps per-flat maintenance manageable for what you get.
A residents' association for 3,460 homes is a big organisation. Decisions about maintenance, rules and spending take longer, and getting involved early helps shape how the township is run.
Towers will be delivered in phases. If yours is early, expect construction noise and dust nearby for a while. Ask Sattva how work areas will be separated from completed towers.
For families with children, a township this size means friends, sports teams and activities within the gates, which is one of the biggest draws for parents.
Multiple gates, many visitors and deliveries: ask about access control, visitor management apps and how security is organised across the township.
When owners start selling, there'll be many similar flats on the market at once. Units with a distinctive feature (park view, terrace, corner) will stand out.
The next decade
Sattva City completes in 2032. What happens around it before then will shape its value as much as the project itself.
| Development | Why it matters | How certain |
|---|---|---|
| Airport expansion and terminal growth | More jobs, more travel demand, more hotels and offices along Airport Road | High: ongoing |
| Tech campuses (Prestige Tech Cloud, Ecopolis and others) | Tenants and future buyers within 10–20 minutes | High: several operating or under construction |
| IFCI Financial City | Finance-sector employment nearby | Medium: depends on occupancy |
| Airport metro line | Rail link to the city | Medium-low on timing |
| Satellite Town Ring Road | Faster links to Doddaballapur, Hoskote and beyond | Medium: in progress in sections |
| On-site mall and multiplex | Daily convenience inside the township | Depends on Sattva's phasing |
Still wondering
Amenities in full
With four clubhouses and two central parks, the list is long. Here's a representative selection, grouped by how families tend to use them.
The complete amenity schedule is part of the RERA filing and the agreement annexure. We'll send it on request.
Location in context
| Doddajala (Sattva City) | Devanahalli town (Park Cubix) | Bellary Road (Vasanta Skye) | |
|---|---|---|---|
| Side of the airport toll | City side | Airport side | Airport side |
| To the airport | About 15 min | 12–15 min | About 15 min |
| To Hebbal | 30–45 min | 45–60 min | 40–55 min |
| Nearby jobs | ITC, Prestige Tech Cloud, Ecopolis | Aerospace park, town | Aerospace SEZ, NH-44 campuses |
| Price level | Premium | Lowest | Mid |
Doddajala's biggest everyday advantage is being on the city side of the toll: residents commuting into Bengaluru don't pay it every day, and the drive to Hebbal is noticeably shorter.
Even more questions
Our honest take
Sattva City is the most ambitious project on this list: a self-contained, 50-acre township on the right side of the airport toll, with the kind of open space that's almost impossible to find closer in. For a family planning a long stay in North Bengaluru, it ticks a lot of boxes.
The price of that ambition is time and money. Possession is in 2032, add-on charges run into lakhs, and you'll be paying stage instalments or pre-EMI for years before you move in. The sheer size of the township also means a long construction phase and plenty of competition when owners start to sell.
Our view: buy here if you want a large, premium home in a township you'll live in for a decade or more, and you can comfortably carry the payments until 2032. Choose your tower and view carefully, since unit choice will drive resale more than anything else. If you need to move sooner or want lower costs, look at Vasanta Skye or Lumina.
Last few questions
Financing
Assuming a 80% home loan over 20 years at about 8.5% interest. Your lender's rate, tenure and eligibility will differ; this is to help you size the commitment.
| Home | Base price | Loan | Approx. EMI | Your share |
|---|---|---|---|---|
| 2 BHK | ₹1.79 Cr | ₹1.43 Cr | ₹1,24,272 / month | ₹35.8 L |
| 2.5 BHK + garden | ₹2.16 Cr | ₹1.73 Cr | ₹1,49,960 / month | ₹43.2 L |
| 3 BHK | ₹2.40 Cr | ₹1.92 Cr | ₹1,66,622 / month | ₹48 L |
| 3.5 BHK + terrace | ₹3.04 Cr | ₹2.43 Cr | ₹2,11,055 / month | ₹60.8 L |
| 4 BHK | ₹3.00 Cr | ₹2.40 Cr | ₹2,08,278 / month | ₹60 L |
"Your share" is the down payment on the base price only. Stamp duty, registration and most developer charges are usually paid from your own funds on top. During construction, banks typically disburse in stages and you pay interest only (pre-EMI) on what's been released.
Working with us
We're an authorised Sattva channel partner, paid by the developer. You pay Sattva's own price, and you get someone on your side from the first question to the registration office.
Tell us your budget, the home or plot size you need, your timeline, and whether it's to live in, rent out or hold.
We check Sattva City's current availability with Sattva's team and send matching units with the official price sheet and a full cost estimate.
We book a slot with the site team, bring plans with open units marked, and walk the shortlist with you, in person or on video.
We go through the RERA record, approvals and draft agreement with you, and coordinate with lenders if you need a loan.
You pay Sattva directly. We follow up on the agreement, payment milestones and registration date until the deed is in your name.
The developer
Sattva Group began in Bengaluru in 1986 as Salarpuria Sattva and has grown into one of South India's larger developers, with homes, office campuses, co-working, hospitality and data-centre projects in its portfolio. It carries "AA Stable" credit ratings from CRISIL and ICRA.
Its residential range runs from compact studios near the airport to luxury low-density projects and large plotted layouts. Sattva City is one of 14 Sattva communities we currently represent; you can compare them all on our projects page.

Keep comparing
Picked for a similar location or format to Sattva City. You can also browse all 14 Sattva projects by area.
 Under construction
 Phase 2 selling
 Ready + Phase 2
Next step
Tell us what you're after. We'll check live availability with Sattva's team before we call, and set up a site visit if it looks right.
Call: +91 84383 44093
Email: projectinfoindia@gmail.com
Project: Doddajala, Airport Road
Site visits: All days, by appointment
 WhatsApp us
We usually call back within the hour during the day.
Project: Sattva City, Doddajala, Airport Road. Developer: Sattva Group.
K-RERA: PRM/KA/RERA/1251/472/PR/270226/008494 (registered 27 February 2026)
Marketed by: Narayanan Rajesh, RERA-registered agent. Karnataka: PRM/KA/RERA/1251/310/AG/170823/000045 · Tamil Nadu: TN/Agent/0082/2024
This is a channel partner's marketing page, not the developer's official website. Sizes, prices, unit counts, amenities and dates are drawn from developer material and RERA filings, are indicative, and can change. Prices marked * exclude GST, stamp duty, registration and other charges. Before you pay anything, check the details against the agreement for sale and on rera.karnataka.gov.in.