Pre-launch · EOI open · Jigani

Sattva Jigani: 31 Floors Above a Low-Rise Neighbourhood

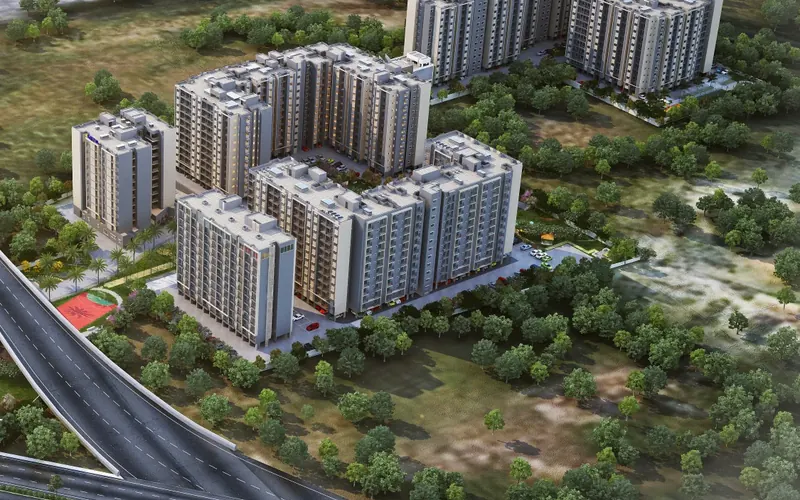
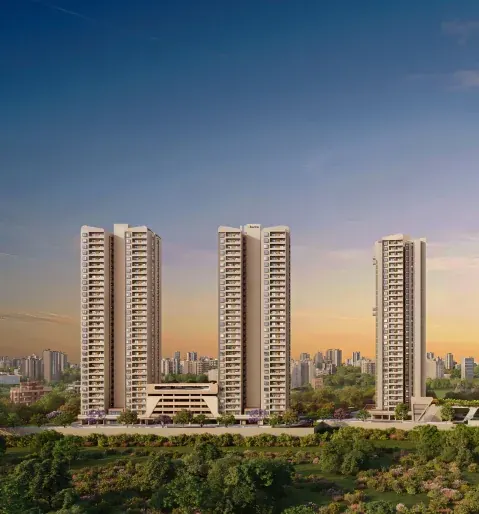
Jigani has mostly been low-rise houses and plotted layouts serving the industrial estates. Sattva's project, branded Amritya on the unit plans, puts three roughly 100-metre towers behind the HCL campus. Upper floors look out towards Bannerghatta and Hennagara Lake instead of into the next building.

See the Four Layouts
6.37 acres~25% green cover
~432Homes, 3 towers
B+G+31About 100 m tall
₹71 L*Indicative from

Pre-launch details

Sattva Jigani Key Facts

These come from pre-launch material and may change when the project is RERA-registered.

Also calledSattva Amritya; Sattva Codename Jigani
LocationJigani Main Road, behind HCL Technologies, Anekal taluk
LandAbout 6.37 acres, around 25% green cover
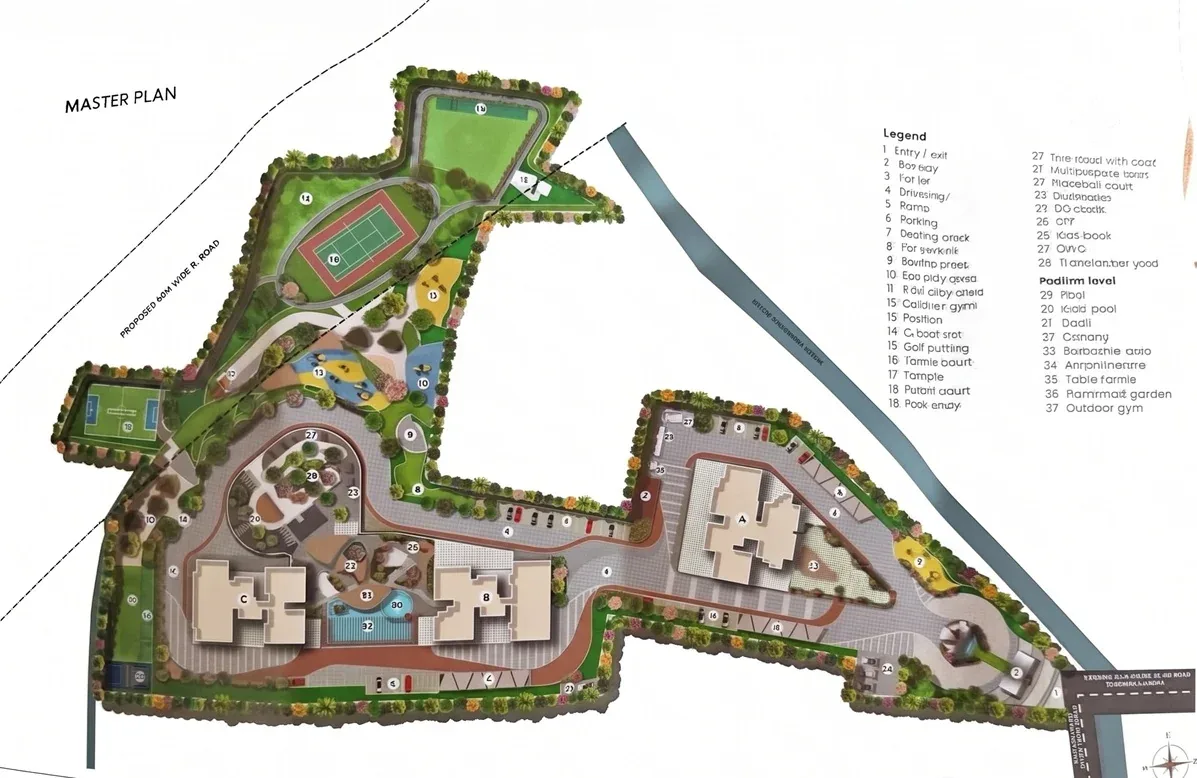
Towers3 (A, B, C): basement + ground + 31 floors, about 100 m
HomesAbout 432, roughly 68 per acre
ClubhouseMulti-level, about 12,000 sq ft
Indicative rateAbout ₹10,800–10,920 per sq ft plus statutory charges
Expected possessionAround December 2029 to December 2030
RERAAwaited

Layouts

The Four Home Types at Sattva Jigani

According to Sattva, every layout follows Vastu, homes don't share walls, and most rooms get air from more than one side. Some lower-floor homes come with large private terraces.

HomeSuper built-upIndicative from*
1 BHKAbout 650 sq ft₹71 L
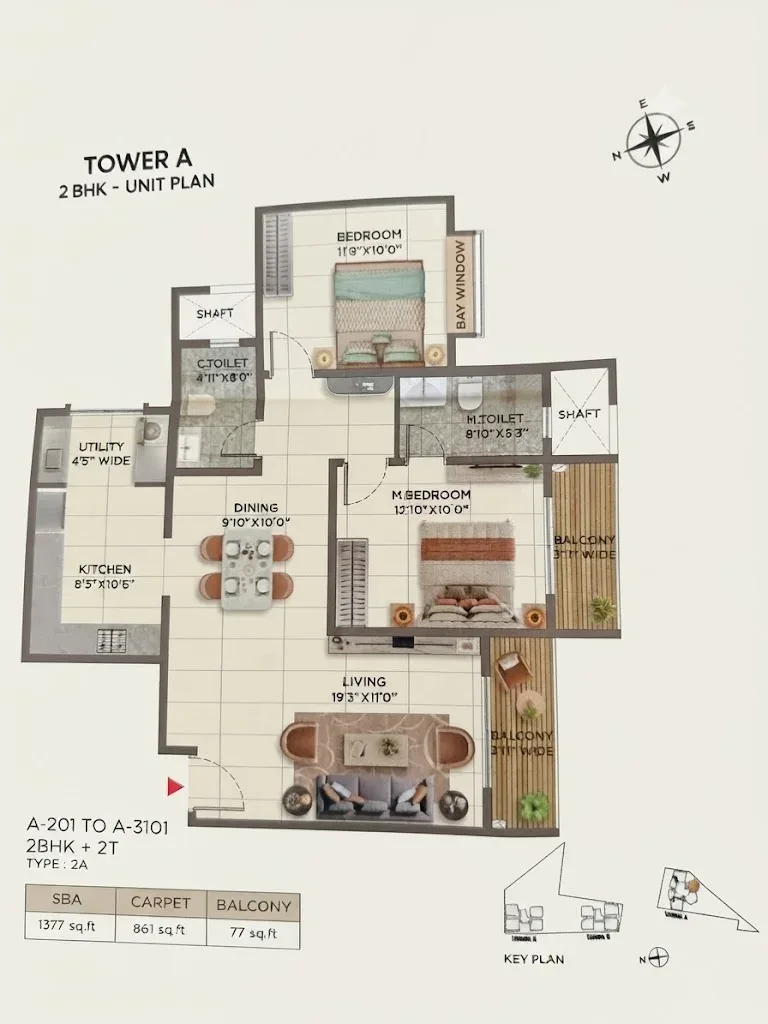
2 BHK1,377 sq ft₹1.52 Cr
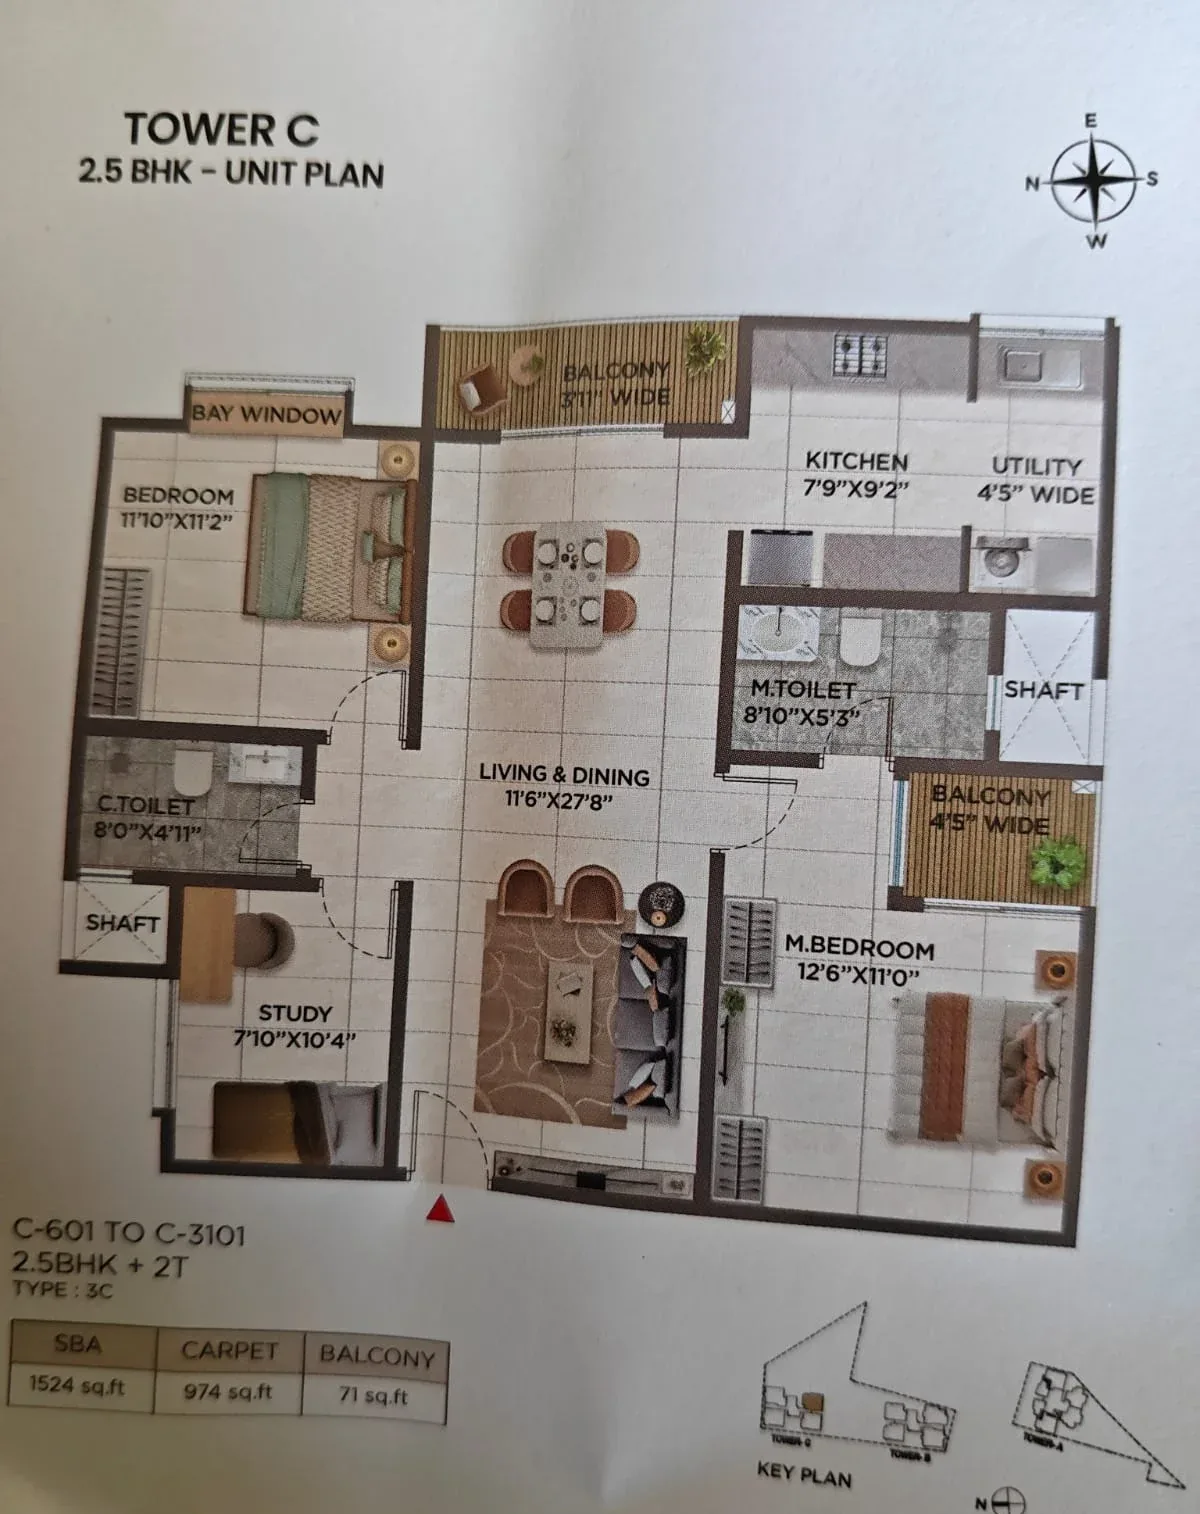
2.5 BHK + study1,524 sq ft₹1.62 Cr
3 BHK + 3 bath1,797 sq ft₹1.91 Cr
Sattva Jigani 2 BHK 1,377 sq ft floor plan
2 BHK, 1,377 sq ft
Sattva Jigani 2.5 BHK with study 1,524 sq ft floor plan
2.5 BHK, 1,524 sq ft
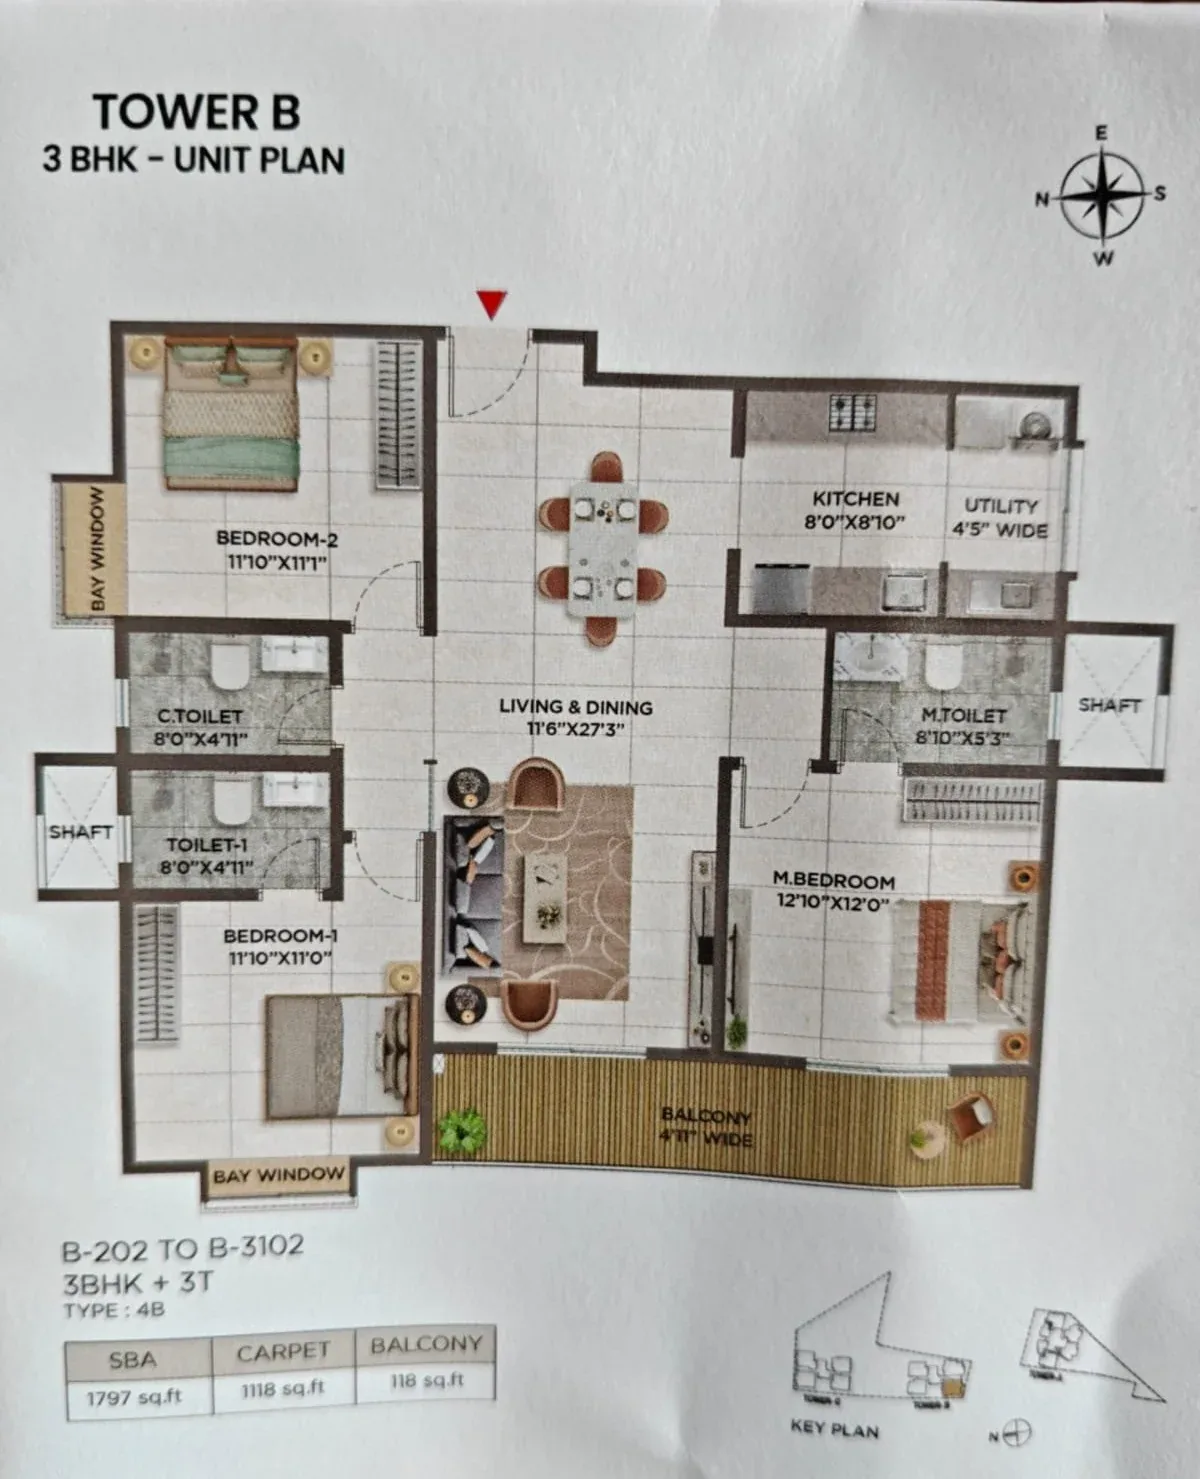
Sattva Jigani 3 BHK 1,797 sq ft floor plan
3 BHK, 1,797 sq ft

The Jigani case

Jobs next door, metro on the way

Jigani and Bommasandra industrial areas, Electronic City and the HCL campus directly behind the site provide a large pool of people who'd rather live near work. The Yellow Line metro's Bommasandra station is roughly 15–20 minutes away.

The price is close to some established South Bengaluru addresses. Weigh it against the fact that Jigani's shops, schools and roads are still catching up with a project of this height.

Sattva Jigani master plan with three towers

Amenities

Clubhouse & Green Spaces

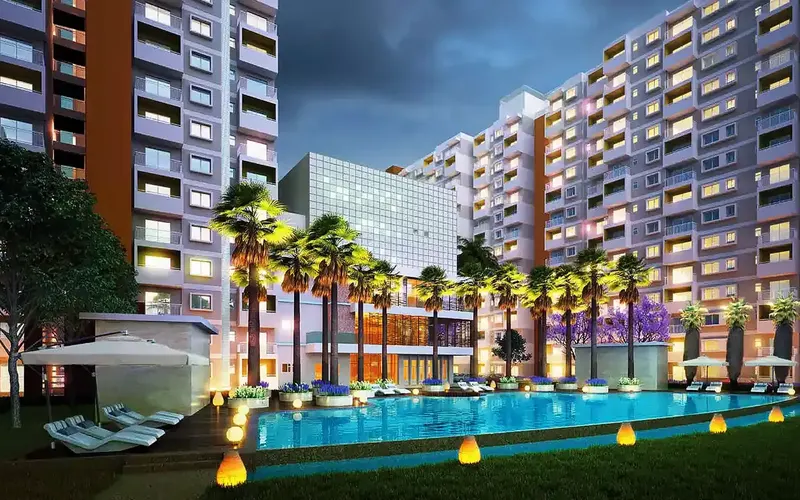
Clubhouse (about 12,000 sq ft)

  • Multi-level fitness and leisure spaces
  • Indoor games and a party area
  • Pool and deck

Outdoors

  • Podium gardens
  • Landscaped walking trails
  • Children's play spaces
  • Views towards Bannerghatta from the upper floors

Location

Jigani Main Road, Behind HCL

Nearby

  • HCL Technologies campus: directly in front
  • Bommasandra metro (Yellow Line): about 15–20 minutes
  • Jigani and Bommasandra industrial areas
  • Bannerghatta National Park and Hennagara Lake

Questions

Sattva Jigani FAQs

Is Sattva Jigani the same as Sattva Amritya?
Yes. Amritya is the brand name used on the unit plans, and "Codename Jigani" was used in early marketing.
Has Sattva Jigani received its RERA registration yet?
Not yet. It's in the pre-launch EOI stage. Final prices, plans and the possession date will be confirmed once RERA is issued.
What are the indicative prices?
About ₹71 lakh for a 1 BHK, ₹1.52 crore for a 2 BHK, ₹1.62 crore for a 2.5 BHK and ₹1.91 crore for a 3 BHK, before GST and registration. These are pre-launch figures.
How tall are the towers?
Basement, ground and 31 floors, about 100 metres. That's among the tallest in Jigani.
When is possession expected?
Pre-launch material points to around December 2029 to December 2030, and some listings say 2031. The RERA registration will fix the official date.

In depth

Why a 31-Floor Project in Jigani Is Different

Jigani has grown up as a place where people work rather than live. Its residential stock is mostly independent houses, small builder flats and plotted layouts serving the factories and tech campuses. Sattva's project changes the format, and that has knock-on effects for buyers, good and bad.

Height means views that stay

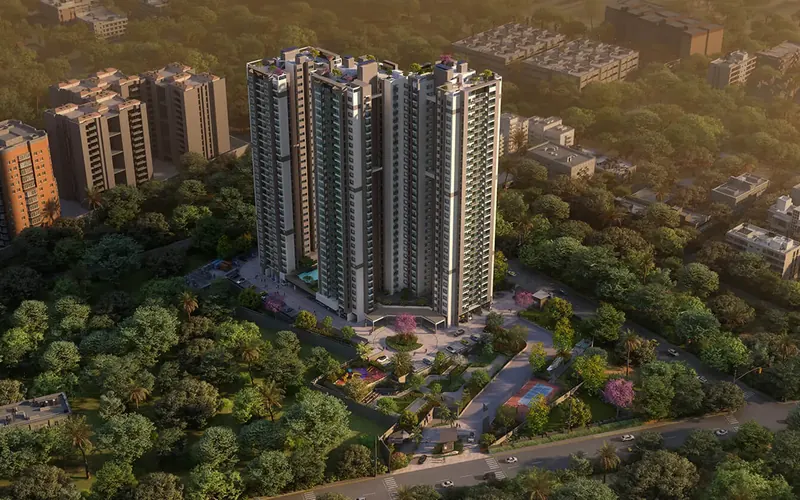
At about 100 metres, the upper floors here look over a largely low-rise neighbourhood. That makes views towards Bannerghatta's forest edge and Hennagara Lake unusually secure, at least until other high-rises arrive.

In most Bengaluru suburbs, a mid-floor view lasts until the next project goes up across the road. Here, the surrounding zoning and land use make that less likely in the near term, though not impossible.

Low density for a high-rise

About 432 homes on 6.37 acres works out to roughly 68 homes per acre. That's well below many airport-corridor projects (Aeropolis is around 91) and means fewer people sharing each lift, pool and lawn.

Three towers rather than eight or ten also means a smaller, quieter community, with a clubhouse sized to match.

A workforce on the doorstep

HCL's campus is directly behind the site, and the Jigani and Bommasandra industrial areas, Electronic City and Hosur Road's tech parks are all within a short drive. For people working there, a branded high-rise nearby has been hard to find.

That's also the rental case: tenants who'd otherwise commute in from HSR, BTM or Electronic City itself.

The trade-off: the area is still catching up

Jigani's roads, shops and schools were built for a smaller, mostly industrial population. Supermarkets, international schools and good restaurants are mostly a drive away, in Electronic City or Bannerghatta Road.

That will change as more housing arrives, but buyers moving from established neighbourhoods should visit at a weekday peak to see daily life here as it is now.

Room by room

Sattva Jigani Floor Plans in Detail

Dimensions read from the sample unit plans (C-101, Type 2A, Type 3C and Type 4B). Other units of the same type may differ slightly.

Room1 BHK (C-101)2 BHK (2A)2.5 BHK (3C)3 BHK (4B)
Living / dining11'6" × 15'11"19'3" × 11'0" + dining 9'10" × 10'0"11'6" × 27'8"11'6" × 27'3"
Master bedroom11'10" × 11'2"12'10" × 10'0"12'6" × 11'0"12'10" × 12'0"
Bedroom 2—11'9" × 10'0" (bay window)11'10" × 11'2" (bay window)11'10" × 11'1" (bay window)
Bedroom 3 / study——Study 7'10" × 10'4"11'10" × 11'0" (bay window)
Kitchen7'10" × 10'4"8'5" × 10'6"7'9" × 9'2"8'0" × 8'10"
UtilityWithin kitchen4'5" wide4'5" wide4'5" wide
Bathrooms1223
Balcony / terrace3'11" balcony + private terraceTwo 3'11" balconies3'11" and 4'5" balconiesOne 4'11" full-width balcony

Long living rooms

The 2.5 and 3 BHKs have a single living-dining space over 27 feet long. That's generous for entertaining but needs thought to furnish as two distinct zones.

Compact kitchens

Kitchens in the bigger homes are on the small side (around 8' × 9'). If you cook a lot, the 2 BHK's 8'5" × 10'6" kitchen is actually the most workable.

Narrow balconies

Most balconies are about four feet deep: fine for plants and drying clothes, too narrow for a proper seating area. The 3 BHK's full-width balcony is the exception.

Carpet vs super built-up

How Much of Each Home You Actually Use

Carpet area is the floor inside your walls. Super built-up adds a share of walls, corridors, lifts and amenities. The ratio between the two, called efficiency, tells you how much you're really paying for.

HomeSuper built-upCarpetEfficiencyPrice per carpet sq ft*
1 BHK (C-101)791 sq ft (incl. 142 sq ft terrace)481 sq ft~61%—
2 BHK1,377 sq ft861 sq ft~62.5%~₹17,650
2.5 BHK1,524 sq ft974 sq ft~64%~₹16,630
3 BHK1,797 sq ft1,118 sq ft~62%~₹17,080

*Indicative starting price divided by carpet area. On this measure the 2.5 BHK is the best value of the three larger homes: you get a study for less per usable sq ft than the 2 BHK. Efficiencies in the low 60s are typical for Bengaluru high-rises with full clubhouses.

Budgeting

A Worked Example: the Jigani 2 BHK

How the bill builds up

  • Base price: about ₹1.52 Cr for the 1,377 sq ft 2 BHK (indicative pre-launch)
  • Developer add-ons: car park, clubhouse, infrastructure, legal, generator, advance maintenance and corpus. On similar Sattva launches these run to several lakh
  • Floor rise: usually charged per sq ft per floor above a set level; significant in a 31-floor tower
  • GST: 5% of the agreement value for an under-construction home
  • Stamp duty and registration: roughly 5–5.6% plus 1% in Karnataka

Rough all-in figure

Putting those together, a ₹1.52 Cr base price is likely to become roughly ₹1.75–1.8 Cr by registration, depending on floor and the final charges at launch.

Pre-launch figures are provisional. Once RERA is issued we'll prepare the actual cost sheet for the unit you shortlist.

Amenities

What the Jigani Clubhouse and Podium Will Offer

The multi-level clubhouse is about 12,000 sq ft, smaller than the township clubhouses at Sattva City or Vasanta Skye but sized for a 432-home community.

Clubhouse & social

  • Multipurpose and party hall
  • Indoor games lounge
  • Reading and work spaces

Fitness & wellness

  • Gym
  • Yoga and meditation space
  • Swimming pool and deck

Sport & play

  • Multi-sport court
  • Children's play areas
  • Walking trails around the podium

Safety & services

  • Gated entry with security
  • CCTV in common areas
  • Power backup for common areas and lifts

The final amenity list is confirmed at RERA registration. We'll send it to you when it's published.

Connectivity

Getting Around From Jigani

Approximate off-peak drive times. Jigani traffic is heaviest at factory shift changes, not just the usual office peaks.

DestinationApprox. timeWhy it matters
HCL Technologies, JiganiWalking distanceMajor employer right behind the site
Jigani & Bommasandra industrial areas5–15 minManufacturing and pharma jobs
Bommasandra metro (Yellow Line)15–20 minDirect line to Electronic City, Silk Board and beyond
Electronic City20–30 minInfosys, Wipro, Biocon and the wider tech hub
Hosur Road15–25 minRoute to Silk Board and Tamil Nadu
Bannerghatta Road25–35 minHospitals, malls and schools
Anekal town15–20 minTaluk offices and local markets

Buying before launch

What Registering EOI Interest Gets You, and What It Doesn't

What you get

  • A place in the queue to choose units before general sale
  • Early sight of final pricing and floor plans
  • Sometimes a pre-launch price advantage
  • Time to arrange your loan before the rush

What you don't get

  • A RERA-protected booking (that only exists after registration)
  • A guaranteed price or unit
  • A fixed possession date
  • Any obligation on you to buy if the final terms don't suit you

Before paying an EOI amount, get written confirmation that it's fully refundable, how long a refund takes, and how unit selection order is decided.

Decision guide

The Investment Case and Its Trade-Offs

Reasons to consider it

  • One of very few branded high-rises in Jigani
  • Lower density than most comparable projects
  • Strong local employment for tenants
  • Yellow Line metro within reach
  • Upper-floor views unlikely to be blocked soon

Reasons for caution

  • Not yet RERA-registered
  • Price per sq ft close to more established South Bengaluru addresses
  • Local shops, schools and roads still developing
  • Possession around 2030 at the earliest
  • Kitchens and balconies on the compact side

Comparing in the south? Sattva Forest Ridge in JP Nagar is already RERA-registered and in an established area, but with smaller homes for the money.

More questions

Sattva Jigani: Detailed Questions

What is the carpet area of the Sattva Jigani 2 BHK?
About 861 sq ft on a super built-up area of 1,377 sq ft, an efficiency of roughly 62.5%.
Which units have private terraces?
Some lower-floor homes do. For example, the C-101 1 BHK includes a 142 sq ft private terrace within its 791 sq ft super built-up area.
Are the homes Vastu-compliant?
Sattva describes the layouts as following Vastu. If it matters to you, check the entrance direction and kitchen position of your specific unit.
What rate per sq ft is Sattva Jigani pricing at?
Pre-launch indications are about ₹10,800–10,920 per sq ft of super built-up area, before statutory and developer charges.
How dense is the project?
About 68 homes per acre: 432 homes on 6.37 acres. That's on the lower side for a high-rise in Bengaluru.
How big is the clubhouse?
About 12,000 sq ft over multiple levels, alongside podium gardens and walking trails covering around 25% of the land.
Which tower has which home type?
From the sample plans, 2 BHKs appear in Tower A, 3 BHKs in Tower B, and 1 and 2.5 BHKs in Tower C, though most towers will mix types. Final allocation is confirmed at launch.
How is the connectivity to Electronic City?
Around 20–30 minutes by road, and the Bommasandra station on the Yellow Line, 15–20 minutes away, connects directly to Electronic City and on to Silk Board.
What should I check before paying an EOI amount?
That it's refundable in writing, the refund timeline, how unit selection order is decided, and which costs are not included in the indicative price.
Is Jigani a good place to live?
For people working in Jigani, Bommasandra or Electronic City, it saves hours of commuting. For those whose work and social life are in central Bengaluru, it's a long way out. Visit on a weekday to judge for yourself.

Compare

Sattva Jigani vs Sattva Forest Ridge

The two Sattva projects in South Bengaluru appeal to different buyers. Here's how they line up.

Sattva JiganiForest Ridge
LocationJigani Main Road, behind HCLAnjanapura, JP Nagar 9th Phase
NeighbourhoodIndustrial and tech belt, still developingEstablished residential area
Land / homes6.37 acres, ~432 homes~4.1 acres, 407 homes
Towers3 × B+G+313 × 2B+G+28/30
Formats1, 2, 2.5 and 3 BHK1, 2 and 3 BHK
2 BHK1,377 sq ft from ~₹1.52 Cr~1,200 sq ft, ~₹1.28–1.31 Cr
3 BHK (3 bath)1,797 sq ft from ~₹1.91 Cr~1,850 sq ft, ~₹1.90–2.03 Cr
MetroBommasandra (Yellow Line), 15–20 minGreen Line stations ~4 km
RERAAwaitedRegistered
Possession~2029–30Late 2028 to Dec 2029

In short: Forest Ridge for an established neighbourhood and RERA certainty now; Jigani for bigger homes near the Electronic City and Jigani job belt, if you're comfortable buying pre-launch.

Daily life

A Realistic Picture of Living in Jigani

Mornings

If you work at HCL or in the industrial area, you could walk or take a short drive. Shift changes at the factories create traffic peaks at odd hours, so learn the local rhythm before relying on a commute estimate.

Shopping & eating out

Groceries and basics are available locally. For malls, larger supermarkets and a wider choice of restaurants, most residents head to Electronic City or Bannerghatta Road, 20–35 minutes away.

Weekends

Bannerghatta National Park and its biological park are close, and lakes such as Hennagara are nearby. Hosur, just across the state border, is an easy drive for shopping.

Schools

Schools serving Jigani and Anekal are local; many families with older children choose schools in Electronic City or on Bannerghatta Road. Factor school runs into your daily plan.

Healthcare

Clinics and smaller hospitals are local. The large multi-speciality hospitals are on Bannerghatta Road and Hosur Road.

Getting to the city

The Yellow Line from Bommasandra runs through Electronic City to Silk Board and RV Road, linking with the Green Line for the rest of the city.

At launch

What to Check When the Final Specification Is Published

Pre-launch material focuses on layouts and views. When the RERA specification arrives, these are the points worth reading closely for a 31-floor tower.

Safety

  • Fire safety systems and refuge floors
  • Number of stairwells
  • Lift count and speed per tower

Comfort

  • Window type and glazing for higher floors
  • Balcony railing height and design
  • AC points per room

Running costs

  • Power backup coverage in flats
  • Water source and storage
  • Expected maintenance per sq ft

Still wondering

Sattva Jigani: Practical Questions

Does Sattva Jigani make sense as an investment?
It offers low density, upper-floor views and strong local employment for tenants. Against that: it isn't RERA-registered yet, it's priced near established South Bengaluru areas, and local infrastructure is still catching up. It suits buyers with a long horizon.
How does Jigani compare with Electronic City for living?
Electronic City has more shops, schools and services today. Jigani is quieter and greener, with lower density at this project, but you'll travel for many everyday needs.
Is Hosur Road close?
Yes, about 15–25 minutes depending on traffic, giving access to Electronic City, Silk Board and Hosur.
What are the views like from upper floors?
Upper floors look over a largely low-rise area towards Bannerghatta and Hennagara Lake. Ask us which stacks face which direction.
When will Sattva Jigani be RERA-registered?
Registration is awaited. We'll update you as soon as it's issued, along with final prices and plans.

Tower by tower

Towers A, B and C at Sattva Jigani

Based on the sample plans released so far. The final allocation of home types to towers is confirmed at launch.

Tower A

The sample 2 BHK (Type 2A, 1,377 sq ft) sits here: a separate living and dining layout with two balconies, suited to small families.

Tower B

Home to the sample 3 BHK (Type 4B, 1,797 sq ft) with three bathrooms and a full-width balcony, the largest format in the project.

Tower C

Includes the 1 BHK with a private terrace (C-101) and the 2.5 BHK with a study (Type 3C, 1,524 sq ft).

Each tower is about 100 m tall, with basement, ground and 31 floors. Ask which direction each stack faces for views towards Bannerghatta or the lake.

Market context

How Jigani's Housing Market Is Changing

From plots to towers

For years, Jigani's housing meant independent houses, small builder flats and plotted layouts priced well below Electronic City. Branded high-rises like Sattva's signal that developers now see demand for gated apartment living here, driven by the industrial and tech workforce.

What the price tells you

At around ₹10,800–10,920 per sq ft, Sattva Jigani is priced at a premium to most existing Jigani stock and closer to newer projects in established southern localities. You're paying for the brand, height, views and amenities, not for Jigani's current price level.

The metro factor

The Yellow Line to Bommasandra has made the south-eastern edge much better connected. Areas within a short drive of its stations have seen growing interest from buyers who work further into the city.

Supply ahead

If more branded high-rises follow, Jigani's amenities will improve, but so will competition at resale. Being early, with low density and protected views, is Sattva Jigani's main advantage.

Even more questions

Sattva Jigani: Buyer FAQ, Part Three

Which tower has the 3 BHK?
The sample 3 BHK plan (Type 4B) is in Tower B. Final allocation is confirmed at launch.
Is there a 1 BHK with a terrace?
Yes. The C-101 1 BHK in Tower C includes a 142 sq ft private terrace within its 791 sq ft super built-up area.
What are the room sizes in the 2 BHK?
The Type 2A 2 BHK has a 19'3" × 11'0" living room, a 9'10" × 10'0" dining area, a 12'10" × 10'0" master bedroom and an 11'9" × 10'0" second bedroom with a bay window.
Is Jigani far from Bannerghatta Road?
About 25–35 minutes by road, depending on traffic.
Will the project have a swimming pool?
Pre-launch material lists a pool and deck as part of the clubhouse amenities. The final list is confirmed at RERA registration.
Can I visit the site before RERA?
Yes. We can arrange a visit to the land and Sattva's sales office, and show you the area at a typical commute time.

Our honest take

Should You Buy at Sattva Jigani?

Sattva Jigani is a bet on an area in transition. It brings branded, high-rise living to a neighbourhood that has mostly had low-rise housing, and offers low density and long views in return.

The risks are the usual pre-launch ones, plus a location whose shops, schools and roads are still catching up. Its price per sq ft is already close to established southern localities, so you're paying today for what Jigani may become.

Our view: it suits people working in Jigani, Bommasandra or Electronic City who want a large, modern home near work, and long-term buyers who are comfortable with a pre-launch purchase. Anyone needing RERA certainty now should look at Forest Ridge.

The strongest reasons to buy

  • Low density: about 68 homes per acre
  • Upper floors with long, open views
  • Large local workforce for tenants
  • Yellow Line metro within reach

The biggest reasons to pause

  • RERA registration still awaited
  • Local infrastructure still developing
  • Price already near established localities

Financing

Sattva Jigani (Amritya): Illustrative Home Loan EMIs

Assuming a 80% home loan over 20 years at about 8.5% interest. Your lender's rate, tenure and eligibility will differ; this is to help you size the commitment.

HomeBase priceLoanApprox. EMIYour share
1 BHK₹71 L₹56.8 L₹49,292 / month₹14.2 L
2 BHK₹1.52 Cr₹1.22 Cr₹1,05,527 / month₹30.4 L
2.5 BHK₹1.62 Cr₹1.30 Cr₹1,12,470 / month₹32.4 L
3 BHK₹1.91 Cr₹1.53 Cr₹1,32,603 / month₹38.2 L

"Your share" is the down payment on the base price only. Stamp duty, registration and most developer charges are usually paid from your own funds on top. During construction, banks typically disburse in stages and you pay interest only (pre-EMI) on what's been released.

Working with us

How Buying Sattva Jigani (Amritya) Through Us Works

We're an authorised Sattva channel partner, paid by the developer. You pay Sattva's own price, and you get someone on your side from the first question to the registration office.

Brief

Tell us your budget, the home or plot size you need, your timeline, and whether it's to live in, rent out or hold.

Live shortlist

We check Sattva Jigani (Amritya)'s current availability with Sattva's team and send matching units with the official price sheet and a full cost estimate.

Site visit

We book a slot with the site team, bring plans with open units marked, and walk the shortlist with you, in person or on video.

Paperwork

We go through the RERA record, approvals and draft agreement with you, and coordinate with lenders if you need a loan.

Booking to registration

You pay Sattva directly. We follow up on the agreement, payment milestones and registration date until the deed is in your name.

The developer

About Sattva Group

Sattva Group began in Bengaluru in 1986 as Salarpuria Sattva and has grown into one of South India's larger developers, with homes, office campuses, co-working, hospitality and data-centre projects in its portfolio. It carries "AA Stable" credit ratings from CRISIL and ICRA.

Its residential range runs from compact studios near the airport to luxury low-density projects and large plotted layouts. Sattva Jigani (Amritya) is one of 14 Sattva communities we currently represent; you can compare them all on our projects page.

Sattva Group logo

Keep comparing

Other Sattva Projects Worth a Look

Picked for a similar location or format to Sattva Jigani (Amritya). You can also browse all 14 Sattva projects by area.

Next step

Talk to Us About Sattva Jigani (Amritya)

Tell us what you're after. We'll check live availability with Sattva's team before we call, and set up a site visit if it looks right.

Reach us directly

Call: +91 84383 44093

Email: projectinfoindia@gmail.com

Project: Jigani Main Road

Site visits: All days, by appointment

WhatsApp us

Request a call back

We usually call back within the hour during the day.

By submitting you agree to our privacy policy.

RERA Information & Disclaimer

Project: Sattva Jigani (Amritya), Jigani Main Road. Developer: Sattva Group.

K-RERA: registration awaited. The project is at the pre-launch EOI stage.

Marketed by: Narayanan Rajesh, RERA-registered agent. Karnataka: PRM/KA/RERA/1251/310/AG/170823/000045 · Tamil Nadu: TN/Agent/0082/2024

This is a channel partner's marketing page, not the developer's official website. Sizes, prices, unit counts, amenities and dates are drawn from developer material and RERA filings, are indicative, and can change. Prices marked * exclude GST, stamp duty, registration and other charges. Before you pay anything, check the details against the agreement for sale and on rera.karnataka.gov.in.

Call +91 84383 44093 WhatsApp