A park across the road
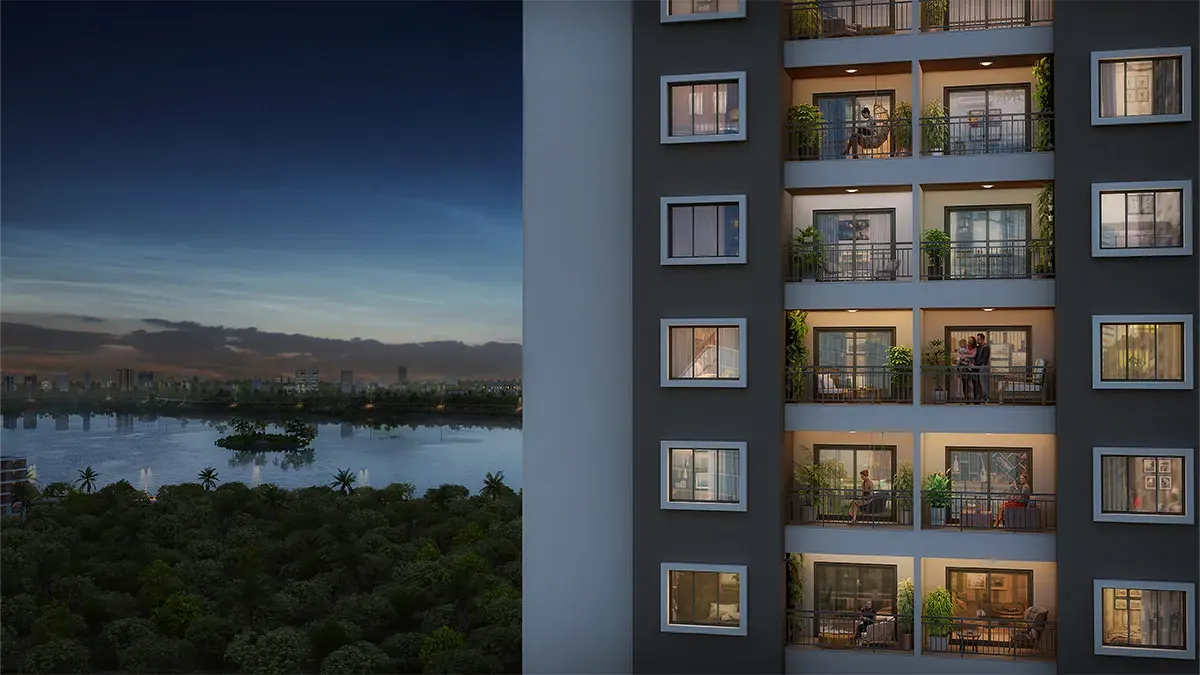
Anjanapura Central Park gives the park-facing side a permanent open view. Nothing can be built in front of it.
Under construction · Anjanapura, South Bengaluru
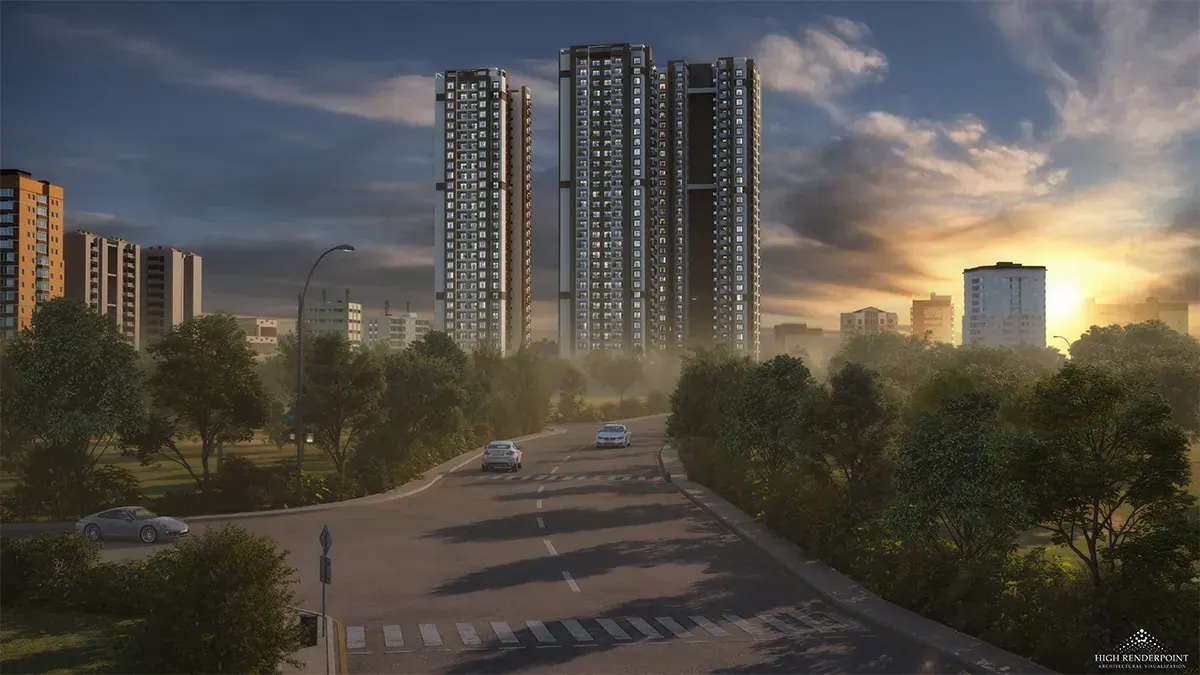
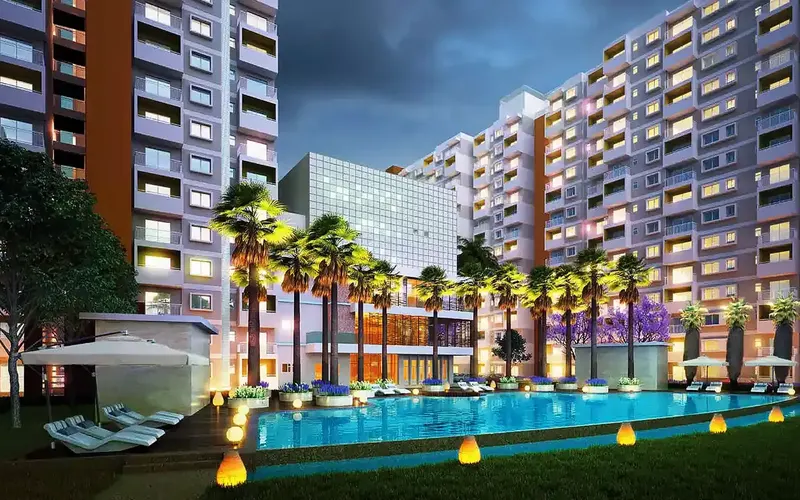
Three slim towers rising to 30 floors on about 4.1 acres of Anjanapura 80 Feet Road, directly across from Anjanapura Central Park. There are only 407 homes, three-quarters of the land is left open with forest-style landscaping, and the Kanakapura Road metro is close by.
Key facts
| Address | Anjanapura 80 Feet Road, JP Nagar 9th Phase, opposite Anjanapura Central Park |
|---|---|
| Land | About 4.1 acres, roughly 75% open |
| Towers | 3, with two basements + ground + 28/30 floors |
| Homes | 407: 1, 2 and 3 BHK |
| Possession | Late 2028 to December 2029 |
| RERA | PRM/KA/RERA/1251/310/PR/241224/007315 |
Price list
Approximate all-inclusive ranges. The spread within each type reflects floor and view; park-facing upper floors sit at the top of each range.
| Home | Super built-up | Carpet | Approx. price |
|---|---|---|---|
| 1 BHK | 732 – 767 sq ft | 465 – 485 sq ft | ₹78.7 – 82.3 L |
| 2 BHK | 1,195 – 1,200 sq ft | ~776 sq ft | ₹1.28 – 1.31 Cr |
| 3 BHK, 2 bath | 1,609 – 1,688 sq ft | 1,022 – 1,091 sq ft | ₹1.60 – 1.84 Cr |
| 3 BHK, 3 bath | 1,839 – 1,864 sq ft | 1,201 – 1,211 sq ft | ₹1.90 – 2.03 Cr |
What stands out
Anjanapura Central Park gives the park-facing side a permanent open view. Nothing can be built in front of it.
407 homes on 4.1 acres. Building upwards is what frees three-quarters of the ground for landscaping.
JP Nagar and Kanakapura Road already have schools, hospitals and metro access, so you're not waiting for an area to grow up around you.
Amenities
Location
Questions
In depth
Most new Sattva launches are on Bengaluru's edges, where you're buying into what an area might become. Forest Ridge is different. JP Nagar 9th Phase and Anjanapura already have schools, hospitals, malls, a metro line and decades of residential life around them.
You're paying for that certainty, and the price per sq ft reflects it. But you're not waiting years for the neighbourhood to fill in.
On just over four acres, Sattva has stacked 407 homes into three towers of up to 30 floors. Building upwards is what lets roughly three-quarters of the land stay as forest-themed landscaping rather than car parks and podiums.
The result is fewer homes per lift than in a sprawling mid-rise, and a green setting that ties in with the central park across the road.
Anjanapura Central Park sits directly opposite. Homes facing it get an open outlook that can't be built over, which is rare in South Bengaluru. Those units cost more and sell first.
Units on the other sides look over the surrounding neighbourhood and are better value if the view matters less to you.
Families already living in JP Nagar, Banashankari or Jayanagar who want to upgrade without leaving the south; professionals working on Bannerghatta Road or in Electronic City via NICE Road; and buyers who want a branded new-build in an area where few such projects exist.
Value check
Using the middle of each price range and the carpet area. Carpet area is what you actually live in, so it's the fairest way to compare.
| Home | Carpet | Mid-range price | ≈ per carpet sq ft | Efficiency |
|---|---|---|---|---|
| 1 BHK | 465 – 485 sq ft | ~₹80.5 L | ~₹16,900 | ~63% |
| 2 BHK | ~776 sq ft | ~₹1.30 Cr | ~₹16,700 | ~65% |
| 3 BHK, 2 bath | 1,022 – 1,091 sq ft | ~₹1.72 Cr | ~₹16,300 | ~64% |
| 3 BHK, 3 bath | 1,201 – 1,211 sq ft | ~₹1.97 Cr | ~₹16,300 | ~65% |
Prices are approximate all-inclusive ranges. The two 3 BHKs work out almost identical per carpet sq ft, so the three-bath version is effectively an extra bathroom and about 120 sq ft at the same rate. Efficiencies around 63–65% are good for a 30-floor tower.
Specifications
From Sattva's published specification. Your agreement's specification annexure is the binding version.
Ask whether in-flat power backup is included or extra, and how many AC points come as standard. Both affect what you'll spend after handover.
Connectivity
| Transport link | Approx. distance |
|---|---|
| NICE Road (Peripheral Ring Road) | ~1.6 km |
| Kanakapura Main Road | ~3 km |
| Silk Institute / Konanakunte Cross metro (Green Line) | ~4 km |
| Bannerghatta Main Road | ~4.9 km |
The Green Line from Silk Institute or Konanakunte Cross runs through Jayanagar to Majestic and Yeshwanthpur, with an interchange to the Purple Line.
The toll expressway nearby links to Electronic City, Hosur Road and Mysuru Road, avoiding the city's internal traffic.
The main artery south towards Kanakapura and the hills, lined with schools, shops and growing commercial space.
Budgeting
Stamp duty (roughly 5–5.6% above ₹45 lakh) and 1% registration are always extra.
If ₹1.30 crore is the all-inclusive developer price, add about ₹7–7.3 lakh in stamp duty and ₹1.3 lakh registration, for roughly ₹1.39 crore at registration.
If the quote turns out to exclude GST and other charges, the figure rises by several lakh more. We'll confirm exactly what's included before you commit.
Area guide
Central JP Nagar is largely built out. The 9th Phase and Anjanapura extension offer newer housing at lower prices while keeping the south's schools and services within reach.
Anjanapura has parks, lakes and the Turahalli forest not far away, giving it a quieter, leafier feel than the busier northern and eastern growth corridors.
Road widening and the Green Line's southern stations have made the area far easier to reach than a decade ago.
Decision guide
More questions
Choosing a home
About 470 sq ft of carpet: right for a single professional or couple, or as a rental for people working on Bannerghatta Road or in JP Nagar. At around ₹80 lakh it's one of the more affordable ways into a new branded tower in the south.
About 776 sq ft carpet. A practical family flat for a couple with one child, or a couple who need a home office. This is the format with the widest resale market in South Bengaluru.
Roughly 1,022–1,091 sq ft carpet. A full family home where two bathrooms work. It costs about ₹30 lakh less than the three-bath version.
About 1,200 sq ft carpet with an ensuite for every bedroom. Best for larger or multi-generation families, and the format most likely to come with the best park views.
Still wondering
Master plan
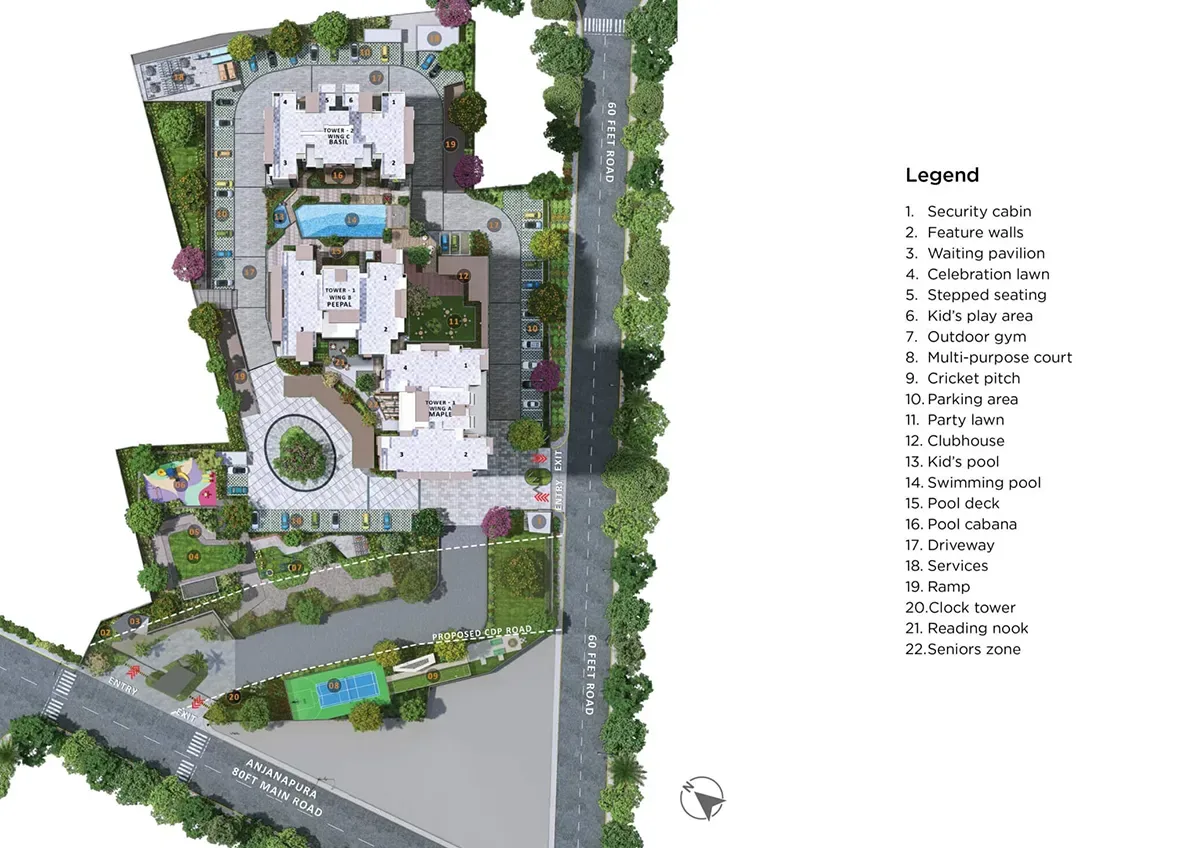
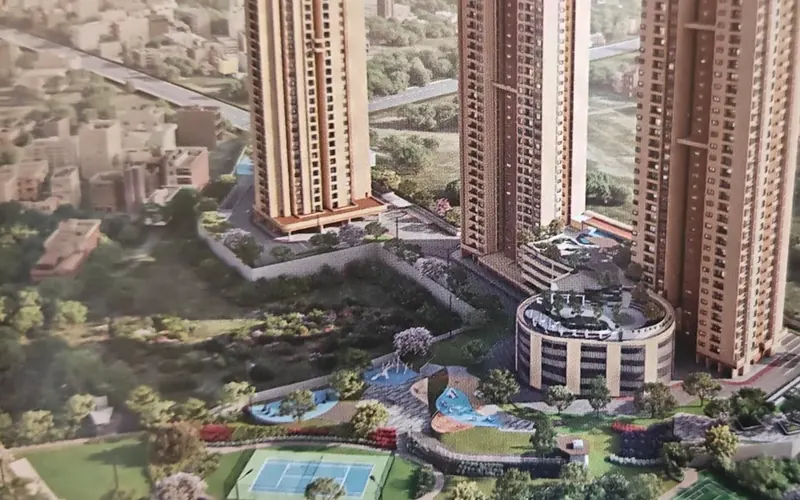
The three towers are placed to keep about 75% of the 4.1 acres as forest-themed landscaping, with walking trails, a play field and picnic lawns.
The stacks on the park side get a protected view of Anjanapura Central Park; they're the most sought after.
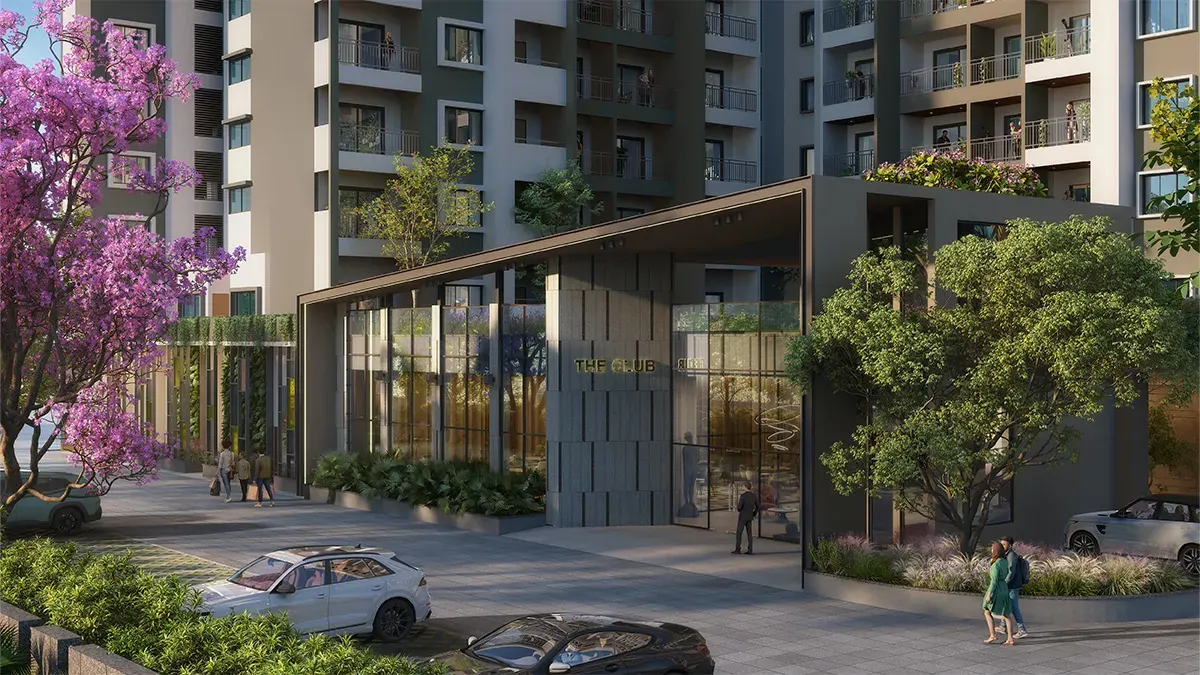
The clubhouse, temperature-controlled pool and indoor sports are shared across all three towers.
A half basketball court, cricket pitch and multipurpose court sit within the landscaping rather than on a rooftop.
Even more questions
Our honest take
Forest Ridge is the safe, established-area option among Sattva's current projects: RERA-registered, in a mature part of South Bengaluru, facing a protected park and near the Green Line.
You pay a fair price for that certainty, and homes are on the compact side for the money. For families committed to South Bengaluru, it's one of the most straightforward choices on this list.
Financing
Assuming a 80% home loan over 20 years at about 8.5% interest. Your lender's rate, tenure and eligibility will differ; this is to help you size the commitment.
| Home | Base price | Loan | Approx. EMI | Your share |
|---|---|---|---|---|
| 1 BHK | ₹80.5 L | ₹64.4 L | ₹55,888 / month | ₹16.1 L |
| 2 BHK | ₹1.30 Cr | ₹1.04 Cr | ₹90,254 / month | ₹26 L |
| 3 BHK + 2T | ₹1.72 Cr | ₹1.38 Cr | ₹1,19,412 / month | ₹34.4 L |
| 3 BHK + 3T | ₹1.97 Cr | ₹1.58 Cr | ₹1,36,769 / month | ₹39.4 L |
"Your share" is the down payment on the base price only. Stamp duty, registration and most developer charges are usually paid from your own funds on top. During construction, banks typically disburse in stages and you pay interest only (pre-EMI) on what's been released.
Working with us
We're an authorised Sattva channel partner, paid by the developer. You pay Sattva's own price, and you get someone on your side from the first question to the registration office.
Tell us your budget, the home or plot size you need, your timeline, and whether it's to live in, rent out or hold.
We check Sattva Forest Ridge's current availability with Sattva's team and send matching units with the official price sheet and a full cost estimate.
We book a slot with the site team, bring plans with open units marked, and walk the shortlist with you, in person or on video.
We go through the RERA record, approvals and draft agreement with you, and coordinate with lenders if you need a loan.
You pay Sattva directly. We follow up on the agreement, payment milestones and registration date until the deed is in your name.
The developer
Sattva Group began in Bengaluru in 1986 as Salarpuria Sattva and has grown into one of South India's larger developers, with homes, office campuses, co-working, hospitality and data-centre projects in its portfolio. It carries "AA Stable" credit ratings from CRISIL and ICRA.
Its residential range runs from compact studios near the airport to luxury low-density projects and large plotted layouts. Sattva Forest Ridge is one of 14 Sattva communities we currently represent; you can compare them all on our projects page.

Keep comparing
Picked for a similar location or format to Sattva Forest Ridge. You can also browse all 14 Sattva projects by area.
 Pre-launch · EOI
 Phase 2 selling
 Ready + Phase 2
Next step
Tell us what you're after. We'll check live availability with Sattva's team before we call, and set up a site visit if it looks right.
Call: +91 84383 44093
Email: projectinfoindia@gmail.com
Project: Anjanapura, JP Nagar 9th Phase
Site visits: All days, by appointment
 WhatsApp us
We usually call back within the hour during the day.
Project: Sattva Forest Ridge, Anjanapura, JP Nagar 9th Phase. Developer: Sattva Group.
K-RERA: PRM/KA/RERA/1251/310/PR/241224/007315
Marketed by: Narayanan Rajesh, RERA-registered agent. Karnataka: PRM/KA/RERA/1251/310/AG/170823/000045 · Tamil Nadu: TN/Agent/0082/2024
This is a channel partner's marketing page, not the developer's official website. Sizes, prices, unit counts, amenities and dates are drawn from developer material and RERA filings, are indicative, and can change. Prices marked * exclude GST, stamp duty, registration and other charges. Before you pay anything, check the details against the agreement for sale and on rera.karnataka.gov.in.